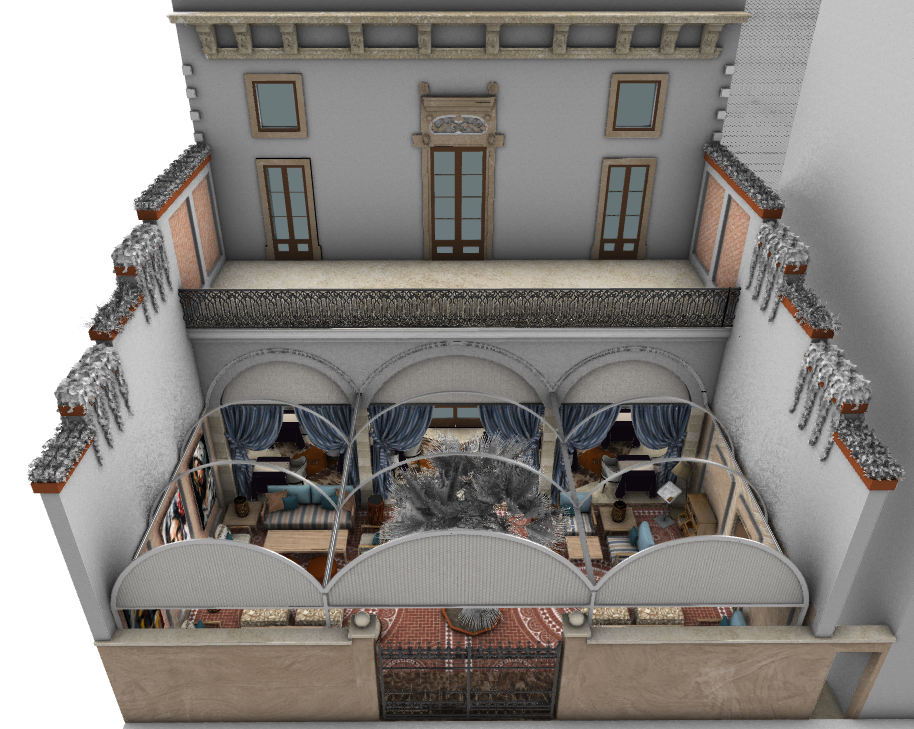
use the provided zenithal cad render as the exclusive reference for geometry architecture composition camera placement and spatial configuration preserving with absolute fidelity the exact camera angle field of view perspective spatial depth proportions double height courtyard volume symmetry wall heights layout furniture placement openings voids and the entire patio configuration do not alter add remove reinterpret redesign optimize or correct any architectural decorative or interior design element maintain exactly the open air double height patio upper gallery decorative wrought iron railing three central arches upper openings perimeter walls entrance gate lateral vertical planters and all existing wall volumes preserving the open vertical courtyard without adding roofs ceilings pergolas beams skylights or new openings enhance exclusively through ultra high definition photorealistic rendering with physically accurate materials while preserving the original palette refined smooth white plaster for the upper wall above the arches and lateral walls natural elegant stone with subtle microtexture and delicate chromatic variation for pillars cornices and masonry details luxurious heavy blue curtains with natural draping sophisticated folds soft reflections and realistic textile depth beneath the arches semi transparent perforated technical fabric with visible fine weave and subtle light transmission for the upper curved canopy panels avoiding any plastic or opaque appearance premium ceramic or cement decorative flooring preserving exactly the ornamental geometry proportions and perspective continuity with controlled realistic reflections and physically plausible surface texture preserve the central palm exactly as modeled maintaining identical position scale silhouette trunk count and canopy volume rendering it with photorealistic botanical detail natural bark texture and realistic foliage density do not add any additional trees plants pots or decorative greenery preserve all furniture exactly as placed including sofas armchairs coffee tables poufs and accessories maintaining their exact orientation quantity proportions and spatial distribution with realistic textile and wood finishes responding naturally to light preserve all existing artworks side planters and hanging vegetation without replacing scaling or reinterpreting them render the upper decorative railing faithfully in refined dark wrought iron with delicate realistic reflections create an elegant sophisticated luxury nighttime atmosphere using exclusively the lighting fixtures already visible in the original image the existing decorative lanterns must be clearly visible as active warm light sources with physically accurate falloff soft filtered shadows subtle patterned projections and controlled indirect bounce significantly contributing to the ambient illumination with no added fixtures or hidden fill lights the upper double height void should remain subtly dark naturally suggesting nighttime use physically based global illumination soft realistic shadows balanced exposure refined contrast natural reflections and highly detailed textures to achieve the appearance of a professional luxury architectural photograph of a real built space negative constraints no geometry changes no redesign no camera shift no perspective alteration no additional furniture no extra plants no new openings no roof no pergola no ceiling no oversaturation no bloom no lens distortion no fisheye no excessive contrast no stylization no artistic reinterpretation no modern reconstruction no compositional variation strict image to image reference adherence preserve structure with near total fidelity modifying only material realism and lighting