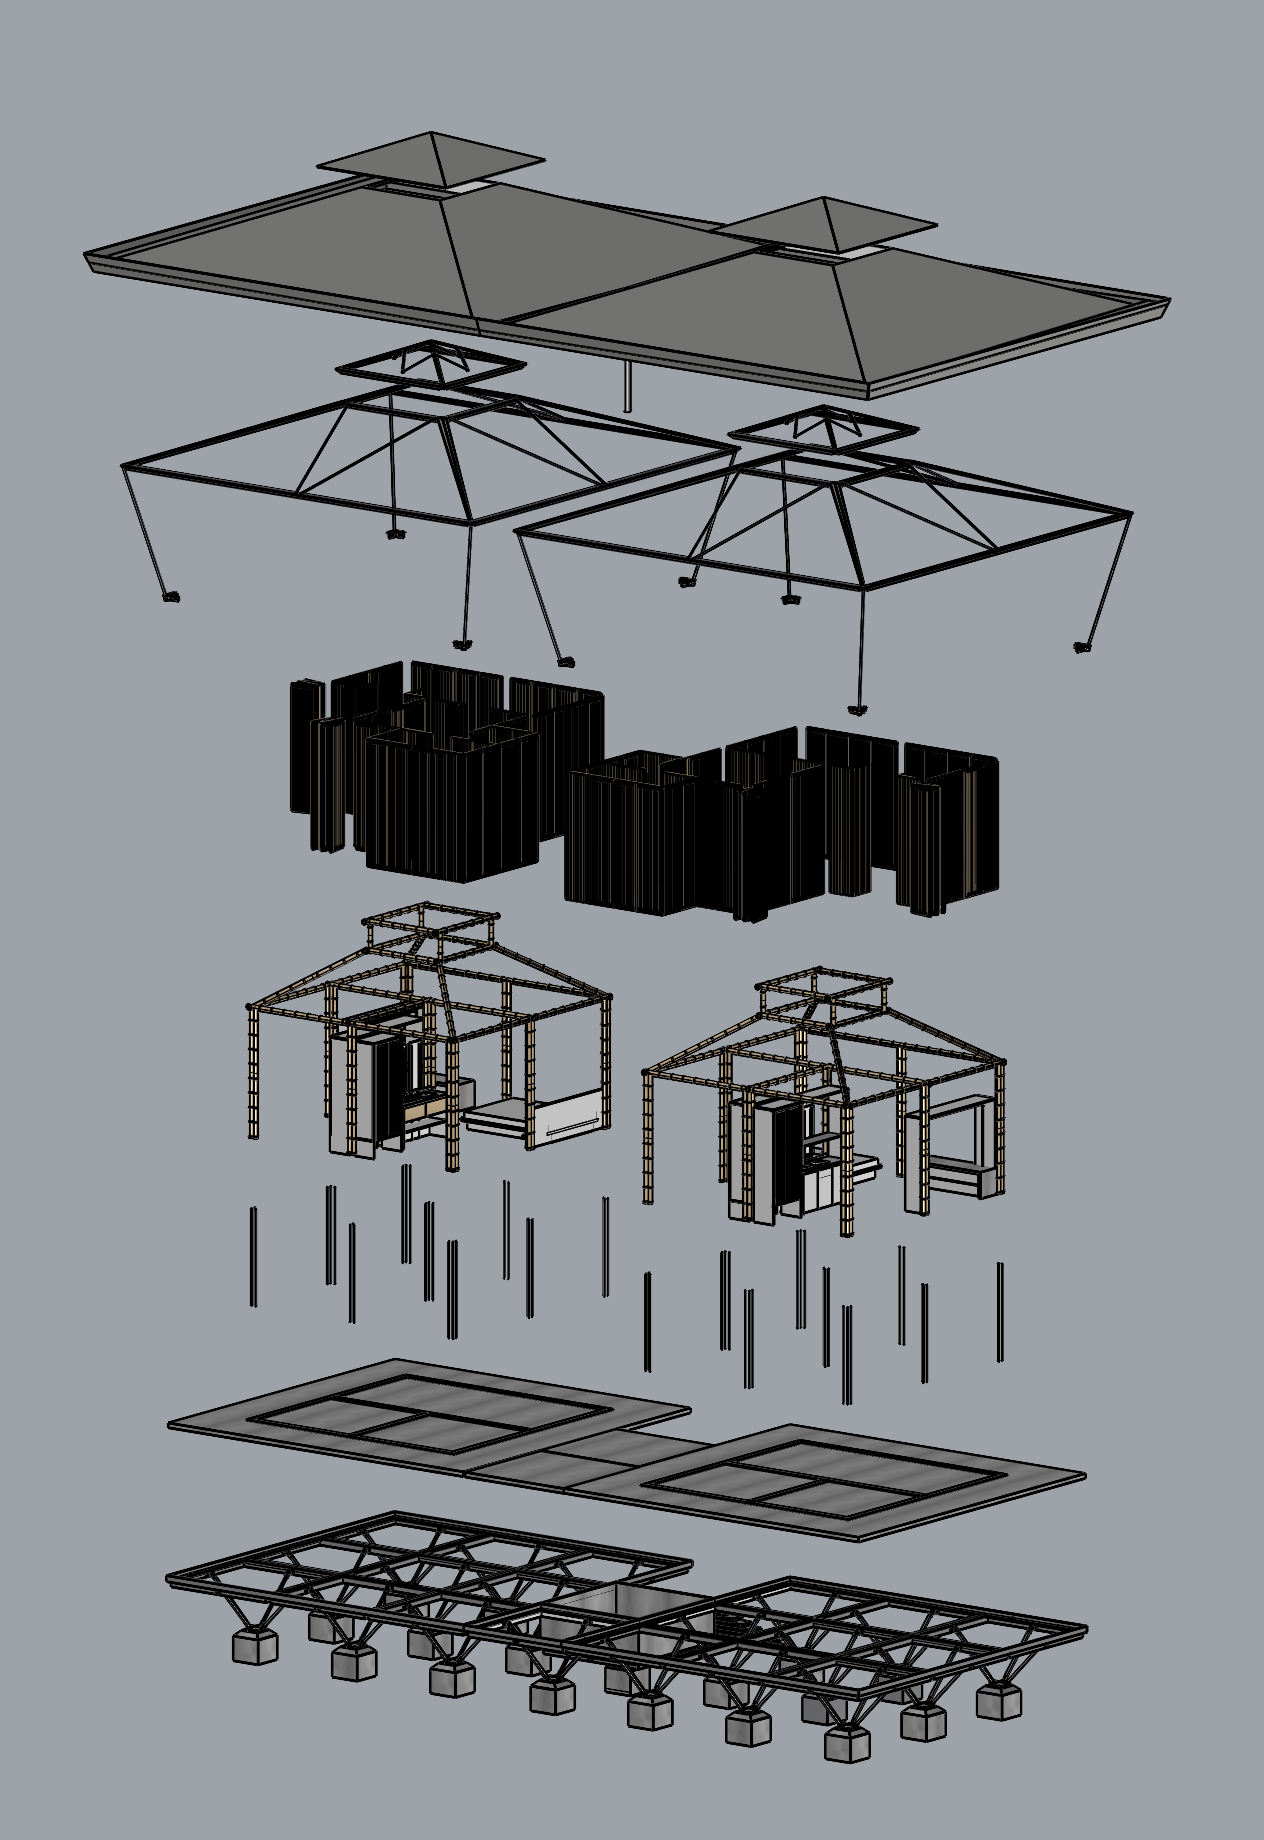
strict image to image mode the uploaded exploded axonometric drawing is the final architectural design preserve 100 of the uploaded geometry spacing layer order proportions camera angle and exploded composition do not redesign reinterpret move rotate resize or replace any object the task is only to apply realistic materiality while maintaining the clean exploded architectural diagram layer 1 roof apply corrugated aluminium roofing sheets with a soft matte galvanized finish the roof should appear lightweight and finely detailed maintain the crisp folded roof geometry layer 2 roof structure apply a lightweight brushed aluminium structural frame the aluminium should have a soft satin finish rather than polished metal maintain the exposed truss construction layer 3 wall panels the wall panels consist of modular bamboo slat panels each panel is constructed from vertical guadua bamboo slats slats are 40 mm wide 40 mm spacing between every slat fine stainless steel insect mesh located behind the bamboo slats the panels should appear partially transparent allowing filtered views and natural ventilation the mesh should be subtle and almost invisible from a distance the bamboo has a warm honey colour with natural variation and visible nodes layer 4 interior structural frame apply treated guadua bamboo warm honey brown colour visible bamboo nodes natural matte finish lightweight handcrafted appearance interior built in furniture maintain the furniture exactly as modelled differentiate the materials clearly concrete elements bed plinth bathroom vanity these should be smooth exposed cast concrete with a light warm grey finish timber elements shelving cabinetry bedside storage construct these from solid laurel wood cordia alliodora natural warm medium brown timber visible wood grain matte oiled finish the difference between concrete and timber should be immediately readable layer 5 structural rods apply brushed aluminium rods slim lightweight appearance satin finish layer 6 floor platforms apply smooth exposed cast concrete floor slabs the concrete should appear monolithic and precisely cast along the perimeter include the thin brushed aluminium moisture barrier profile separating the bamboo walls from the concrete platform this profile should remain subtle but visible layer 7 base structure apply lightweight brushed aluminium framing express the triangulated structure clearly maintain a refined engineered appearance foundations apply solid exposed cast concrete footing blocks light warm grey concrete minimal surface texture heavy and grounded rendering style create a clean architectural exploded axonometric studio lighting soft shadows neutral background no landscape no people no additional objects maintain a restrained architectural visualization suitable for a master s thesis presentation the exploded layers should remain perfectly aligned and clearly legible do not redesign the exploded view change spacing between layers merge objects alter furniture geometry change roof geometry change wall panel geometry remove transparency from the bamboo slat panels replace bamboo with timber add vegetation add a background add furniture not already modelled add textures that obscure the architectural drawing