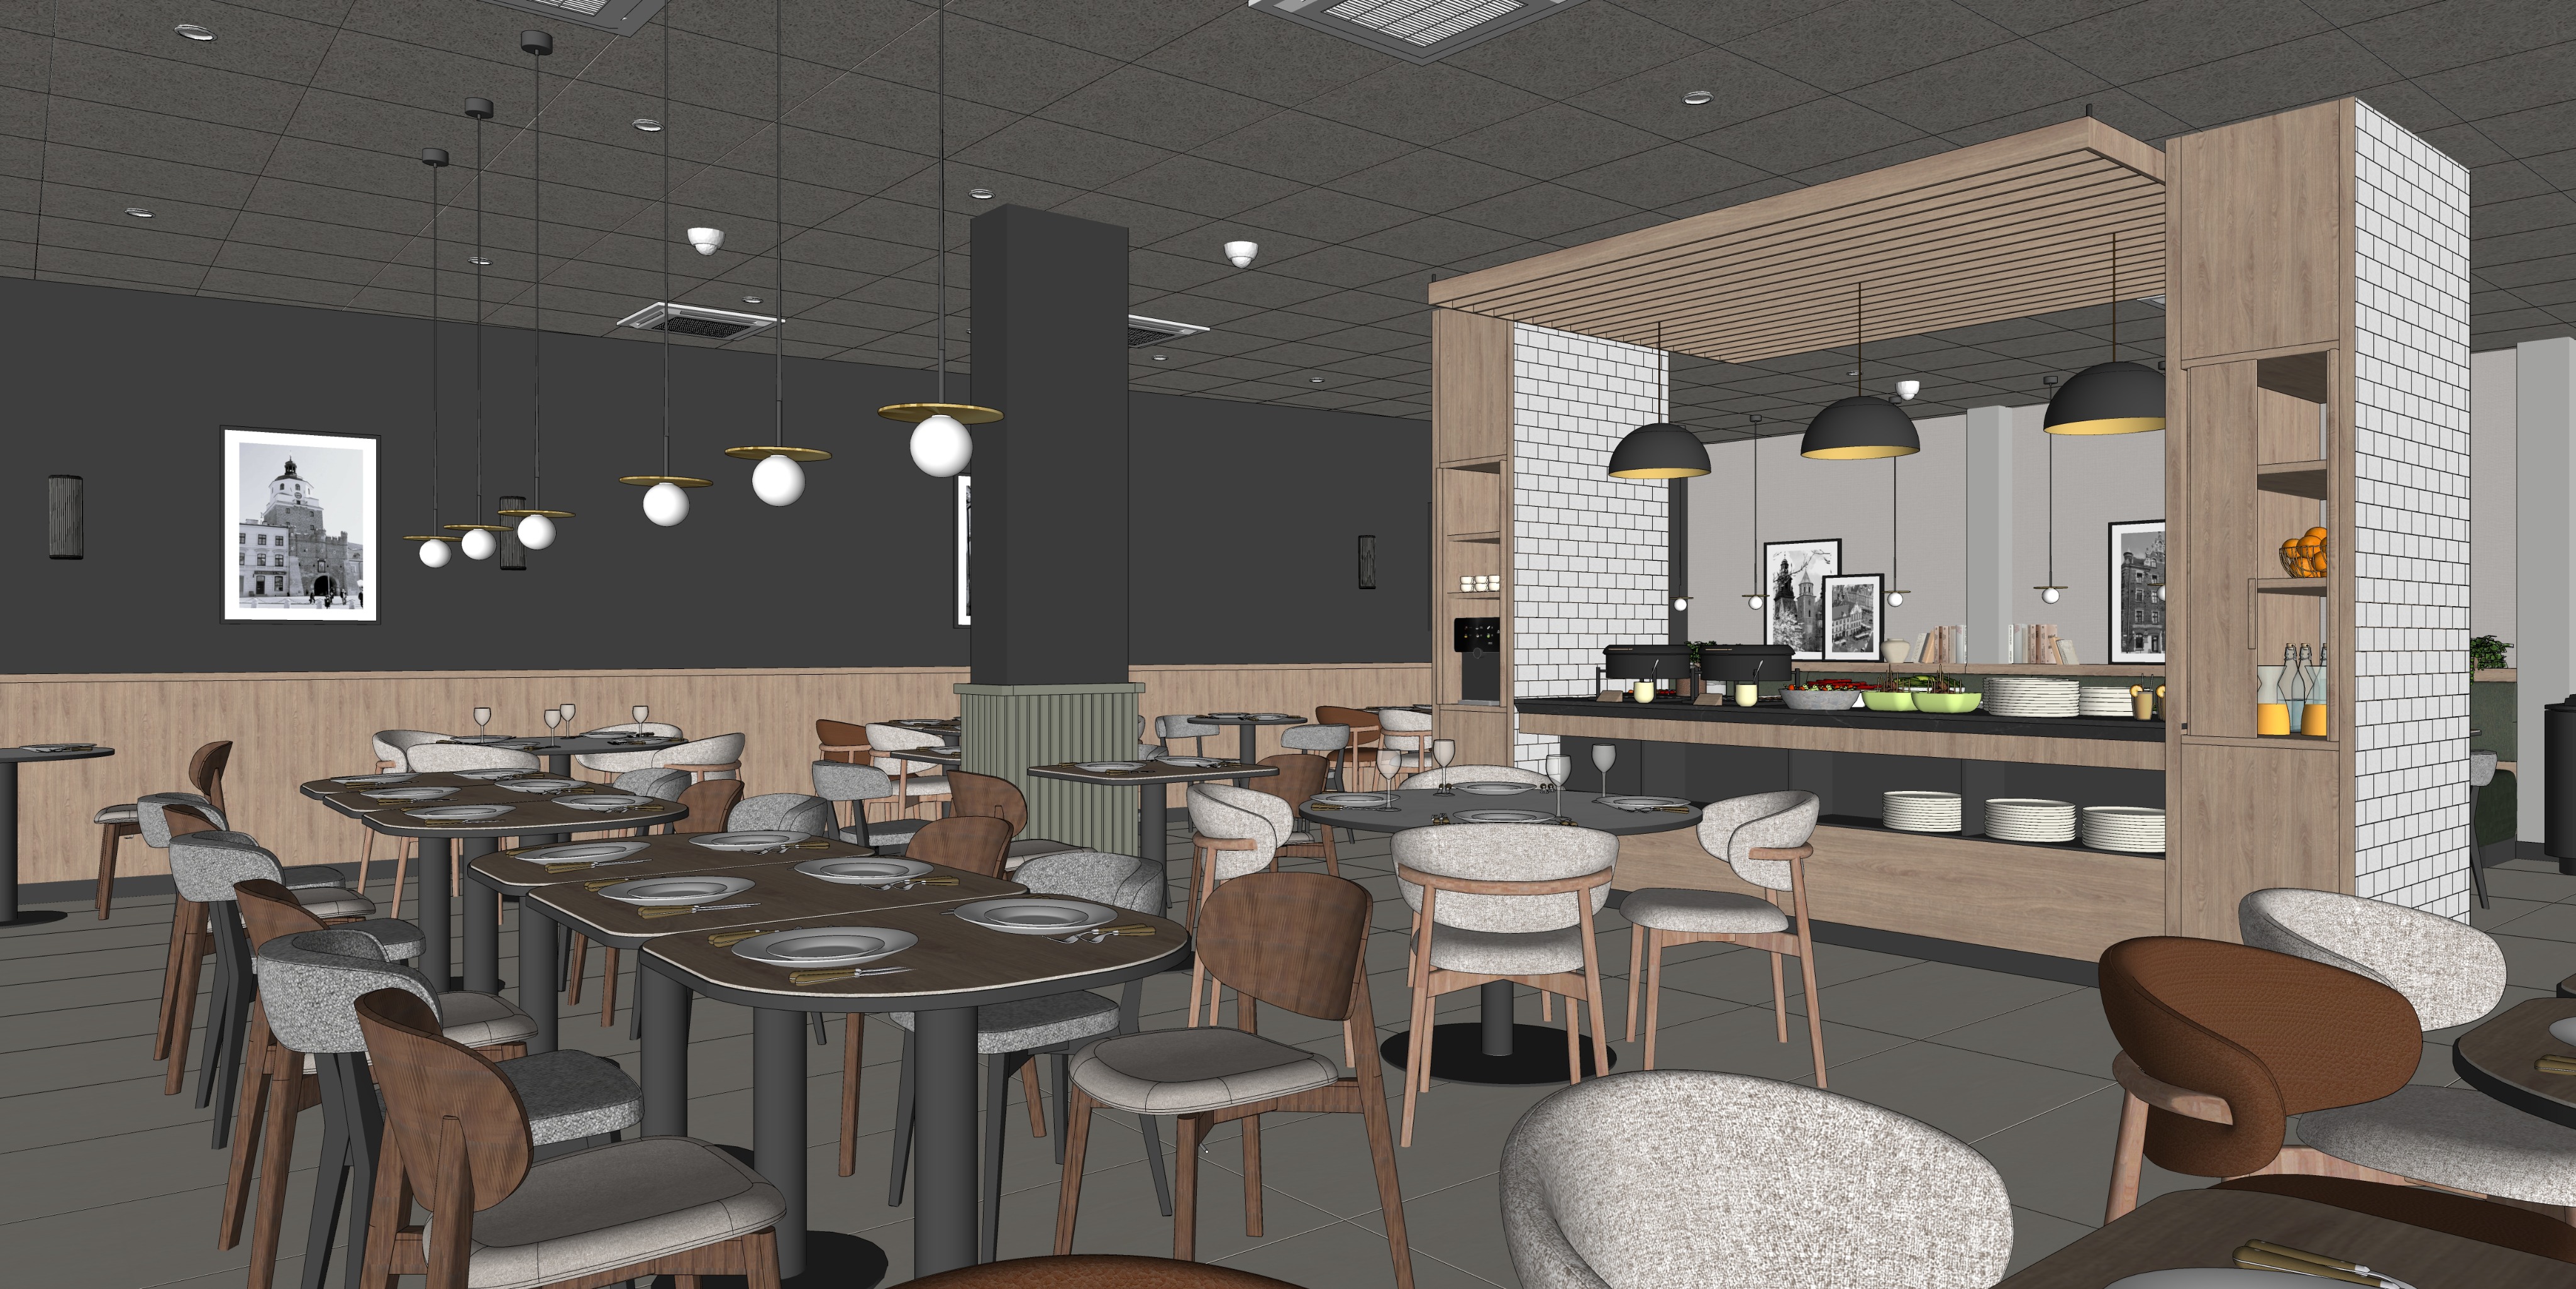
create a high quality photorealistic 4k visualization of a contemporary campanile hotel restaurant breakfast area based exactly on the provided model view preserve the exact 1 1 geometry camera angle camera height crop perspective proportions positions of all walls columns furniture tables chairs buffet joinery doors artwork light fittings ceiling technical elements and floor layout do not change the functional layout do not move remove or add any tables chairs furniture decorations or architectural elements do not change the number of elements do not redesign the interior improve only the photorealism material quality realistic texture scale lighting soft shadows depth reflections and natural appearance of surfaces important use only this model as reference treat this view as a completely independent visualization do not borrow colours materials furniture decorations or architectural elements from any other previously generated visualization do not reinterpret the design based on other renders all colours and materials must come only from the current model and the instructions below foreground tables and chairs keep the existing layout of all tables and chairs exactly as shown do not change the number of tables tabletop dimensions rounded corners positions or proportions table tops the table tops should be made from light natural timber in the same tone as the previously specified light joinery timber use a calm natural light oak light natural oak tone without orange yellow or red undertones the wood grain should be natural clearly visible elongated not too fine correctly scaled to the furniture do not use very fine micro grain or artificially repetitive lines the finish should be matt to softly satin with very subtle natural reflections the table bases should remain dark black graphite and matt chairs foreground keep the existing chair types and arrangement exactly as shown the upholstered chairs in the foreground should have a beige grey upholstery made from a pleasant soft and comfortable fabric with a refined hotel character the fabric should look subtle premium and inviting the adjacent chairs in the foreground should have cognac leather upholstery the leather should be warm elegant medium dark and natural without red undertones chairs with dark legs the chairs with dark legs should have legs made from almost black timber not metal the wood tone should be a very dark brown approaching black almost black wood the upholstery on these chairs should be grey boucl the boucl should be elegant soft and subtle not too fluffy and not too thick it should look like a fine high quality hotel boucl fabric second plane walls wallpaper columns and vertical finishes painted walls all painted surfaces should have a subtle painted wall texture they should not look completely flat or plastic the effect should be delicate refined and realistic like smooth painted plaster with a light paint texture without decorative plaster or excessive roughness wallpaper behind the buffet on the wall in the background behind the buffet between the columns use a grey wallpaper with a delicate linen like texture the wallpaper should have a calm elegant hotel character the texture should be subtle textile like and lightly linen inspired not overly pronounced or highly contrasting the colour should be neutral light to medium grey restrained and sophisticated columns the columns should be painted in ral 7047 their surface should be painted with a subtle realistic paint texture consistent with the other painted surfaces finish matt central column with lower cladding keep the exact location height width and proportions of the central column the lower part of the column should remain finished with vertical panels ribbed cladding in a muted sage grey grey green tone the finish should be matt with no gloss third plane breakfast buffet preserve the exact geometry of the entire buffet zone the breakfast buffet furniture must remain exactly as it is do not change its dimensions layout proportions divisions cabinets shelves niches countertops structure do not redesign the buffet buffet countertop the buffet countertop should remain very dark graphite refined and calm finish matt to softly satin white tiles at the buffet the white ceramic tiles at the buffet should not be matt they should be white satin tiles with a subtle light reflection they should not be high gloss but they should also not be completely matt finish soft satin subtle satin the grout between the tiles should be very delicate light grey subtle and elegant lower joinery open cabinets with plates the lower joinery meaning the open cabinets containing plates should be finished in dark laminate it should not be timber use a dark graphite almost black laminate consistent with the other dark finishes in the interior the finish should be matt or very softly satin without strong gloss keep the existing arrangement of plates shelves and niches exactly as shown lighting above the buffet black pendant lights above the buffet the black lights above the buffet should have black metal on the outside brushed gold metal on the inside the exterior should read as matt black metal shades the interior should be warm refined brushed gold metal softly reflecting the light do not change their shape number height or position the lights should be switched on but their light should remain soft and elegant without an excessively yellow effect other pendant lights the other pendant lights with globes should remain consistent with the previous description milky white globes brushed gold brass details all of them should be switched on light temperature 2700 3000 k warm but not excessively yellow wall lights the visible wall lights should be made from fluted reeded glass dark metal housing the metal housing should be dark elegant and matt the glass should have clear vertical fluting reeding softly diffusing the light the wall lights should look contemporary and hotel appropriate floor preserve the exact existing floor layout format and divisions the floor should be finished with large ceramic tiles in a light neutral greige warm grey beige tone all tiles should have a cohesive and uniform colour do not introduce strong tonal variation between individual tiles do not add white streaks rubbed marks milky bands natural stone effects the floor should have a subtle ceramic texture but without strong patterning or tonal patches grout light grey delicate and subtle ceiling preserve the exact ceiling geometry module and panel divisions keep all technical elements ventilation grilles air diffusers light fittings detectors other visible ceiling devices the ceiling colour should be very light almost white soft warm off white the ceiling should be clearly lighter than the darker walls and should feel light and clean the ceiling texture should be very subtle almost invisible do not create a strong acoustic grain or pronounced fibrous texture finish matt lighting create the atmosphere of a bright natural early afternoon around 2 00 pm the light should be bright soft natural warm neutral elegant it must not be too yellow too orange too pink all existing light fixtures should be switched on artificial light should only complement the daylight and create a pleasant hotel atmosphere overall effect the final visualization should look like a professional photograph of a contemporary campanile hotel restaurant breakfast area the atmosphere should be bright elegant contemporary welcoming hotel like natural the materials should look realistic and premium light timber on the table tops pleasant beige grey upholstery on selected foreground chairs cognac leather on the adjacent foreground chairs almost black timber legs with grey boucl upholstery on selected chairs painted walls with a subtle paint texture grey linen textured wallpaper behind the buffet between the columns columns in ral 7047 white satin ceramic tiles at the buffet with light grey grout open lower buffet cabinets in dark laminate black metal buffet pendant lights with brushed gold interiors wall lights in fluted glass with dark metal housing light greige ceramic floor tiles very light almost white ceiling with a very subtle texture absolutely most important do not change the geometry camera crop layout proportions or number of elements preserve the entire model exactly 1 1 do not redesign the breakfast buffet do not change its dimensions layout or cabinets the table tops must be light timber not dark timber the foreground chairs must have respectively pleasant beige grey upholstery and cognac leather the chairs with dark legs must have almost black timber legs and grey boucl upholstery painted walls must have a subtle paint texture the wall in the background behind the buffet between the columns must have grey wallpaper with a subtle linen texture the columns must be ral 7047 the white tiles at the buffet must be white satin not matt the lower open buffet cabinets with plates must be finished in dark laminate the black pendant lights above the buffet must have black metal exteriors and brushed gold metal interiors the wall lights must be fluted glass with dark metal housing