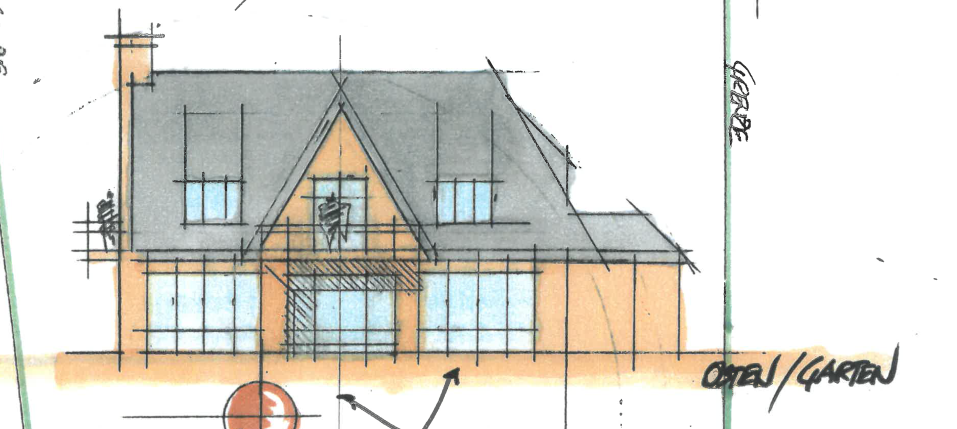
render the supplied south gable elevation sketch as a photorealistic eye level architectural photograph of the same newly built hamburg villa as the accompanying front view rendering the sketch determines the geometry of this elevation use the front view rendering only to match the clinker brick colour mortar dark natural slate roofing anthracite frames and overall photographic quality do not copy its entrance fa ade or garage into this view preserve the broad triangular clinker brick gable roof pitch roof edges and all architectural elements shown in the sketch this is the side elevation of the house reproduce the upper level round arched glazed balcony opening in its drawn position and proportions with anthracite frames retain the balcony shown in front of it with a slender matte anthracite wrought iron railing and restrained decorative details keep the space beneath the balcony open do not create an enclosed extension retain the small semicircular feature near the gable apex as drawn across the lower fa ade reproduce the rose trellis indicated in the sketch a fine dark metal framework supporting climbing roses with green foliage and scattered muted pink flowers keep some brickwork visible through the planting do not reinterpret the trellis grid as windows or a glazed extension the human figures are scale references only do not turn them into openings or architectural details omit them from the finished image place the house in a mature hamburg residential garden with a quiet lawn and established planting at the sides keep the gable and balcony legible soft natural daylight realistic depth and shadows clean new construction and natural material textures keep the camera perpendicular to this gable elevation with straight vertical lines remove sketch marks text dimensions arrows and coloured guide lines