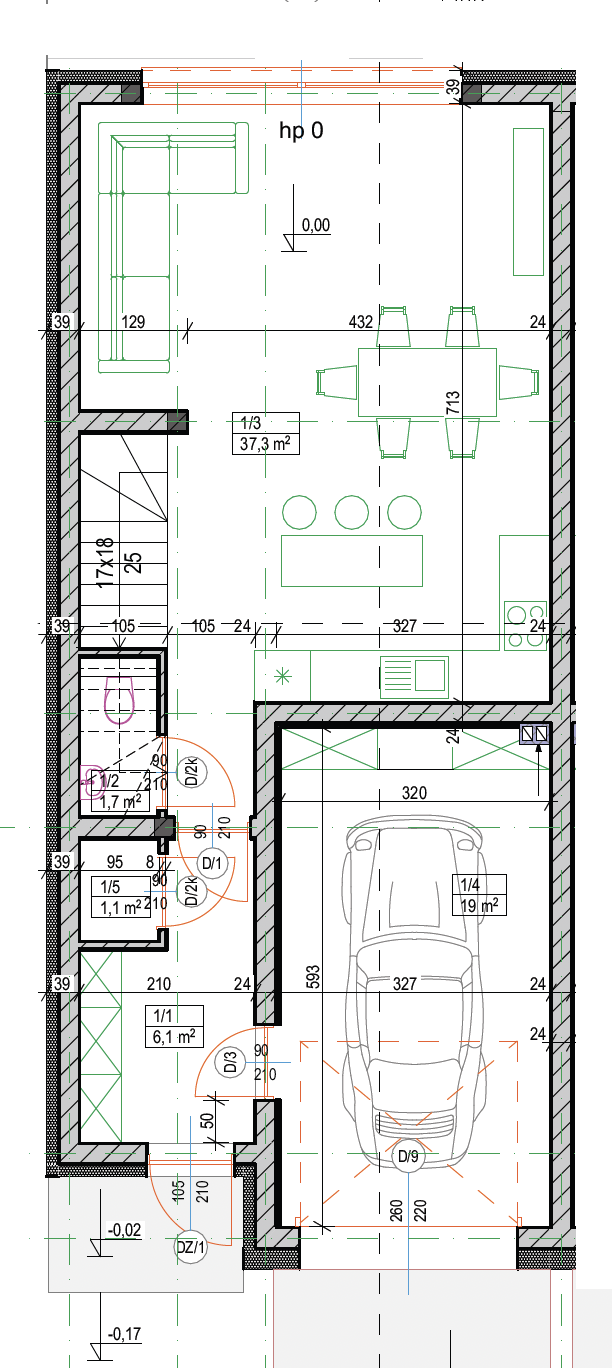
convert this floor plan into a realistic isometric 3d view of a full house show the space from an elevated angle with furniture walls and details visible render a modern architectural floor plan with a cozy and inviting atmosphere use a soothing color palette with soft beige walls and light oak wood flooring incorporate a stylish white l shaped sofa in the living area the dining table should be a chic dark walnut with matching chairs kitchen appliances should be sleek stainless steel add vibrant green potted plants for freshness the bathroom should feature light gray tiles and modern fixtures the car in the garage should be a sleek metallic silver soft warm lighting throughout the space to enhance the welcoming feel use the same furniture as shows on the plan do not change the orientation of the floorplan