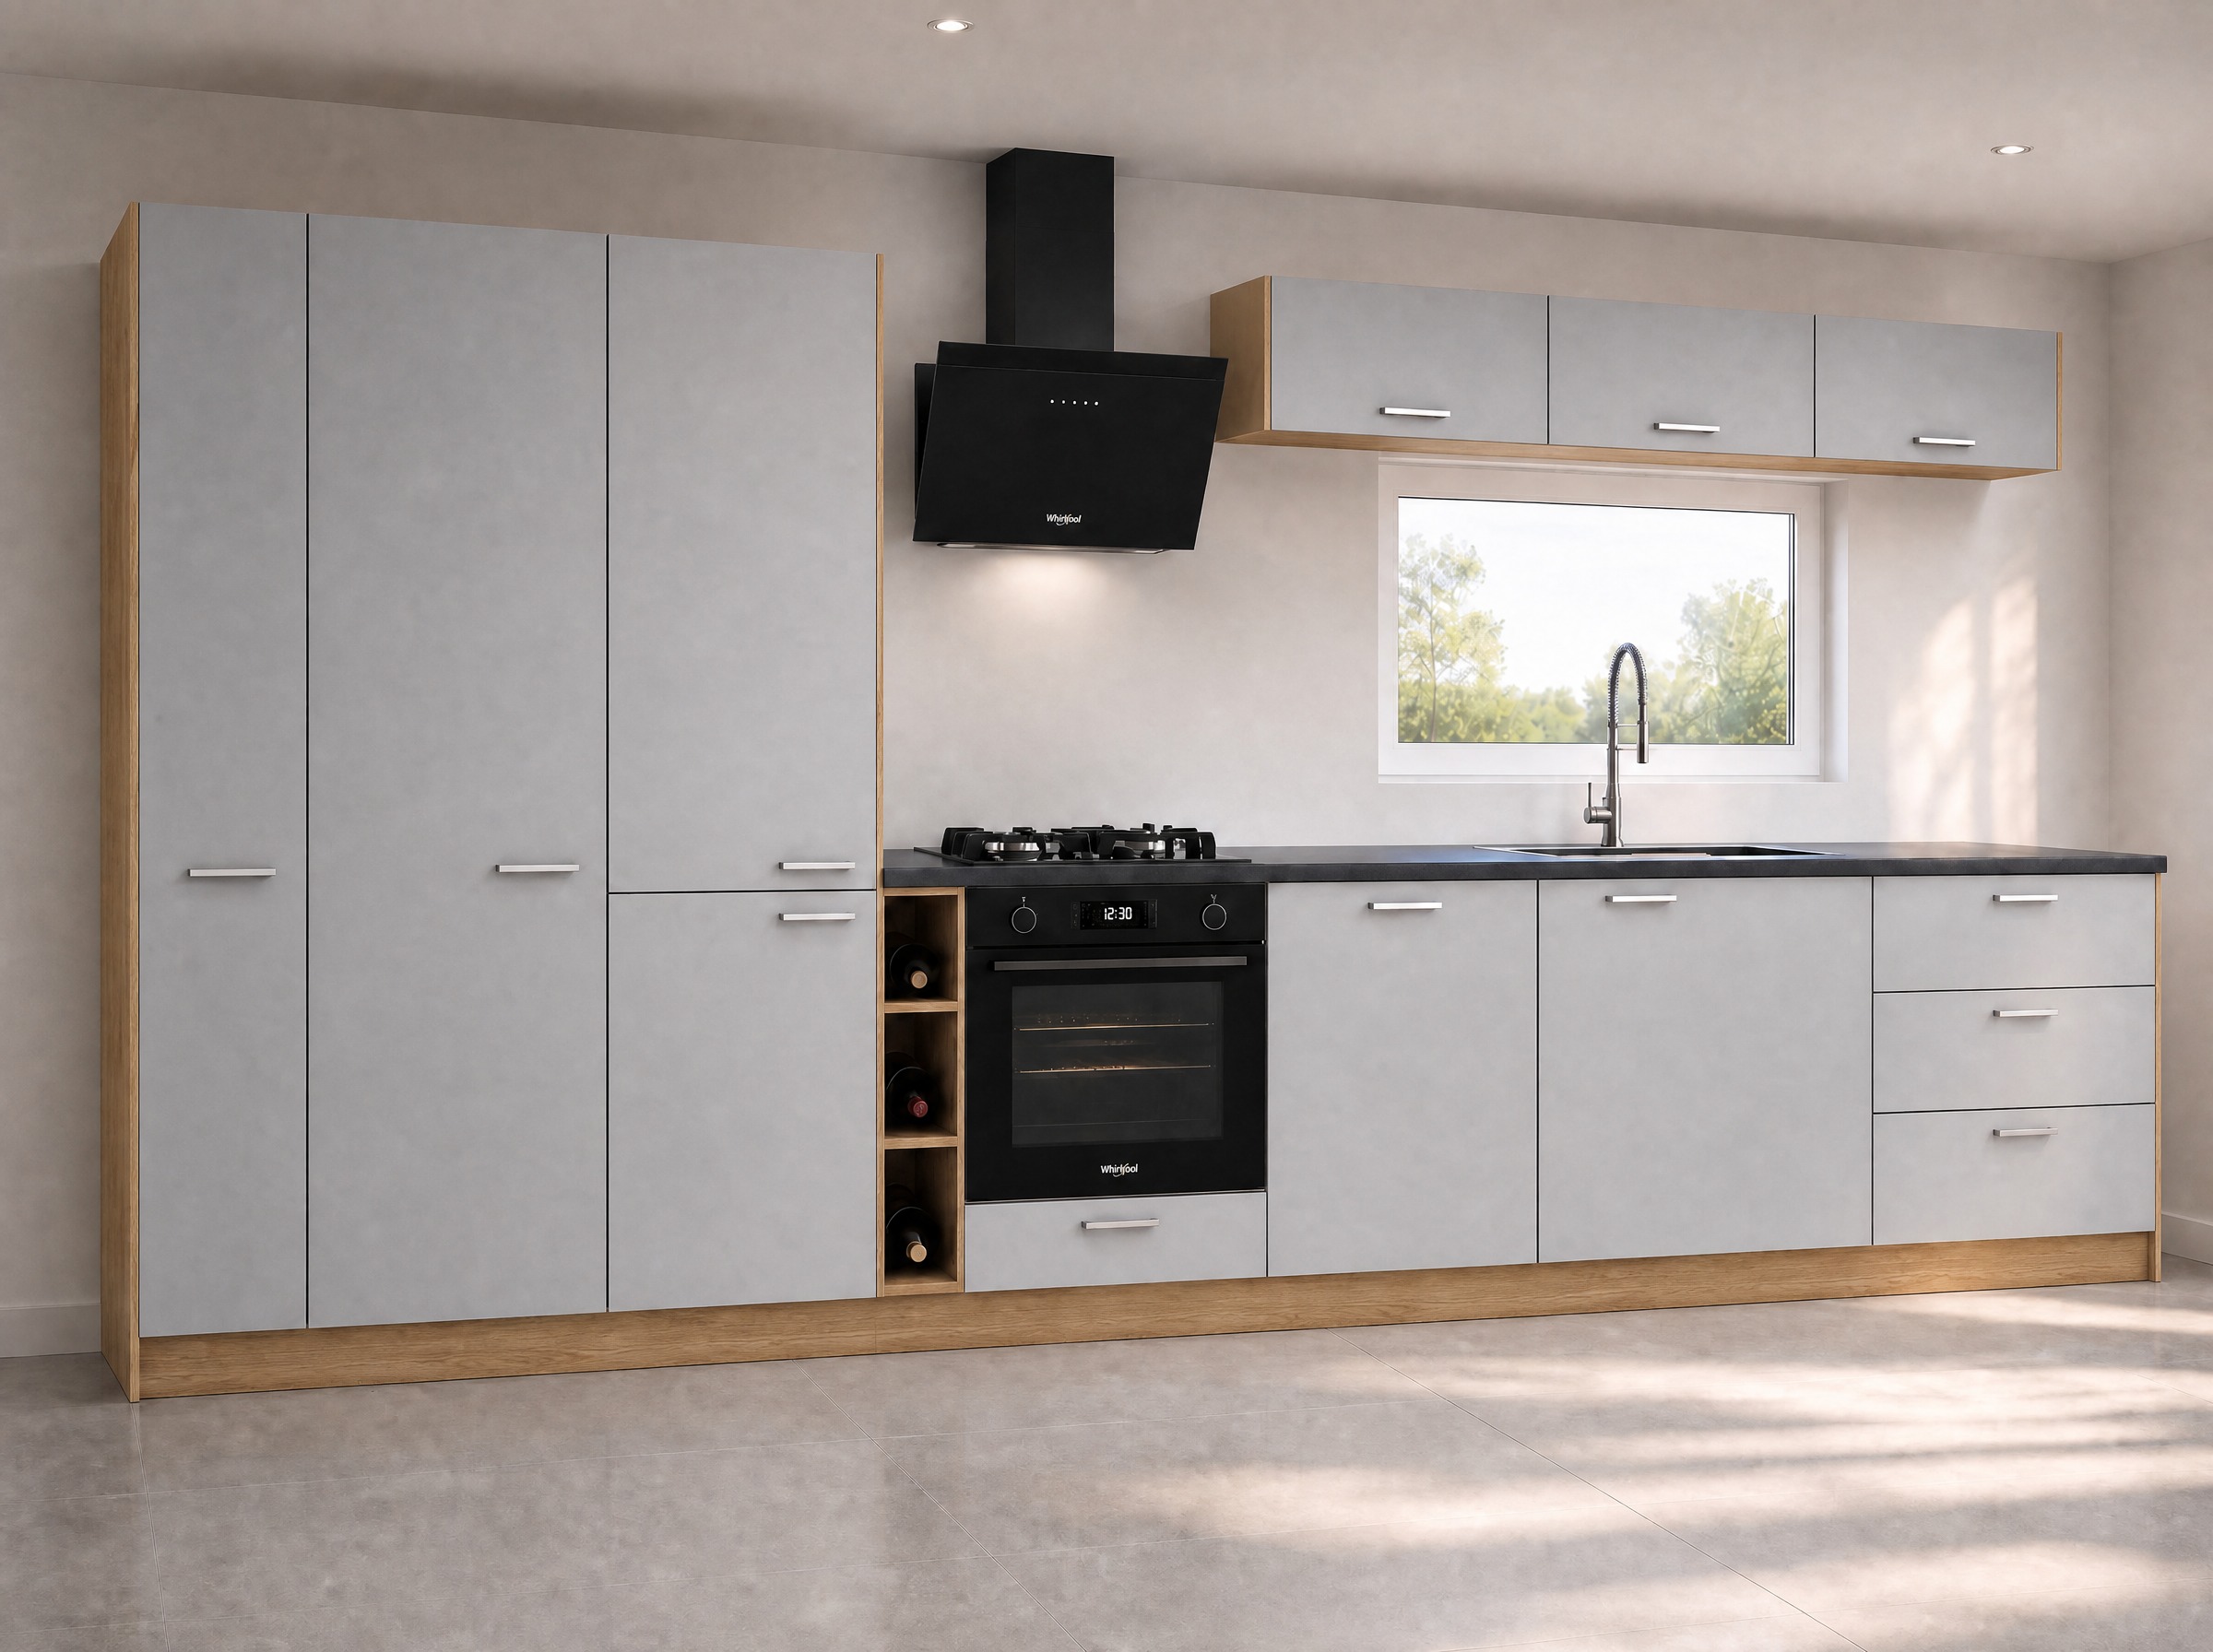
take this exact same kitchen and modify only the leftmost tall cabinet column the first tall unit on the far left of the run 1 remove the handle the leftmost tall cabinet door currently has a silver bar handle remove it entirely leaving a plain flush door front with no visible handle push to open style no hardware 2 add a recessed niche on its right side the side facing into the rest of the kitchen matching the attached reference photo s structure cut a recessed open niche into that side of the column structured top to bottom exactly as in the reference photo top a closed cabinet section same ash grey matte front as the rest of the kitchen roughly the top 20 of the column height middle a recessed open niche set back from the cabinet face with a visible dark frame reveal around it dark textured back panel inside for hanging coats bags roughly 55 of the column height bottom a two tone drawer front directly below the niche upper portion in the same ash grey tone lower portion in a contrasting lighter cream white tone with a slim integrated handle roughly the remaining 25 this modification applies only to this one leftmost column its width depth and position in the overall run stay the same keep everything else in the kitchen completely unchanged rest of the cabinet run layout full kitchen camera framing wotan oak carcasses plinth ash grey matte fronts elsewhere with silver handles black countertop whirlpool black appliances window position wall cabinets photorealistic lighting and rendering style