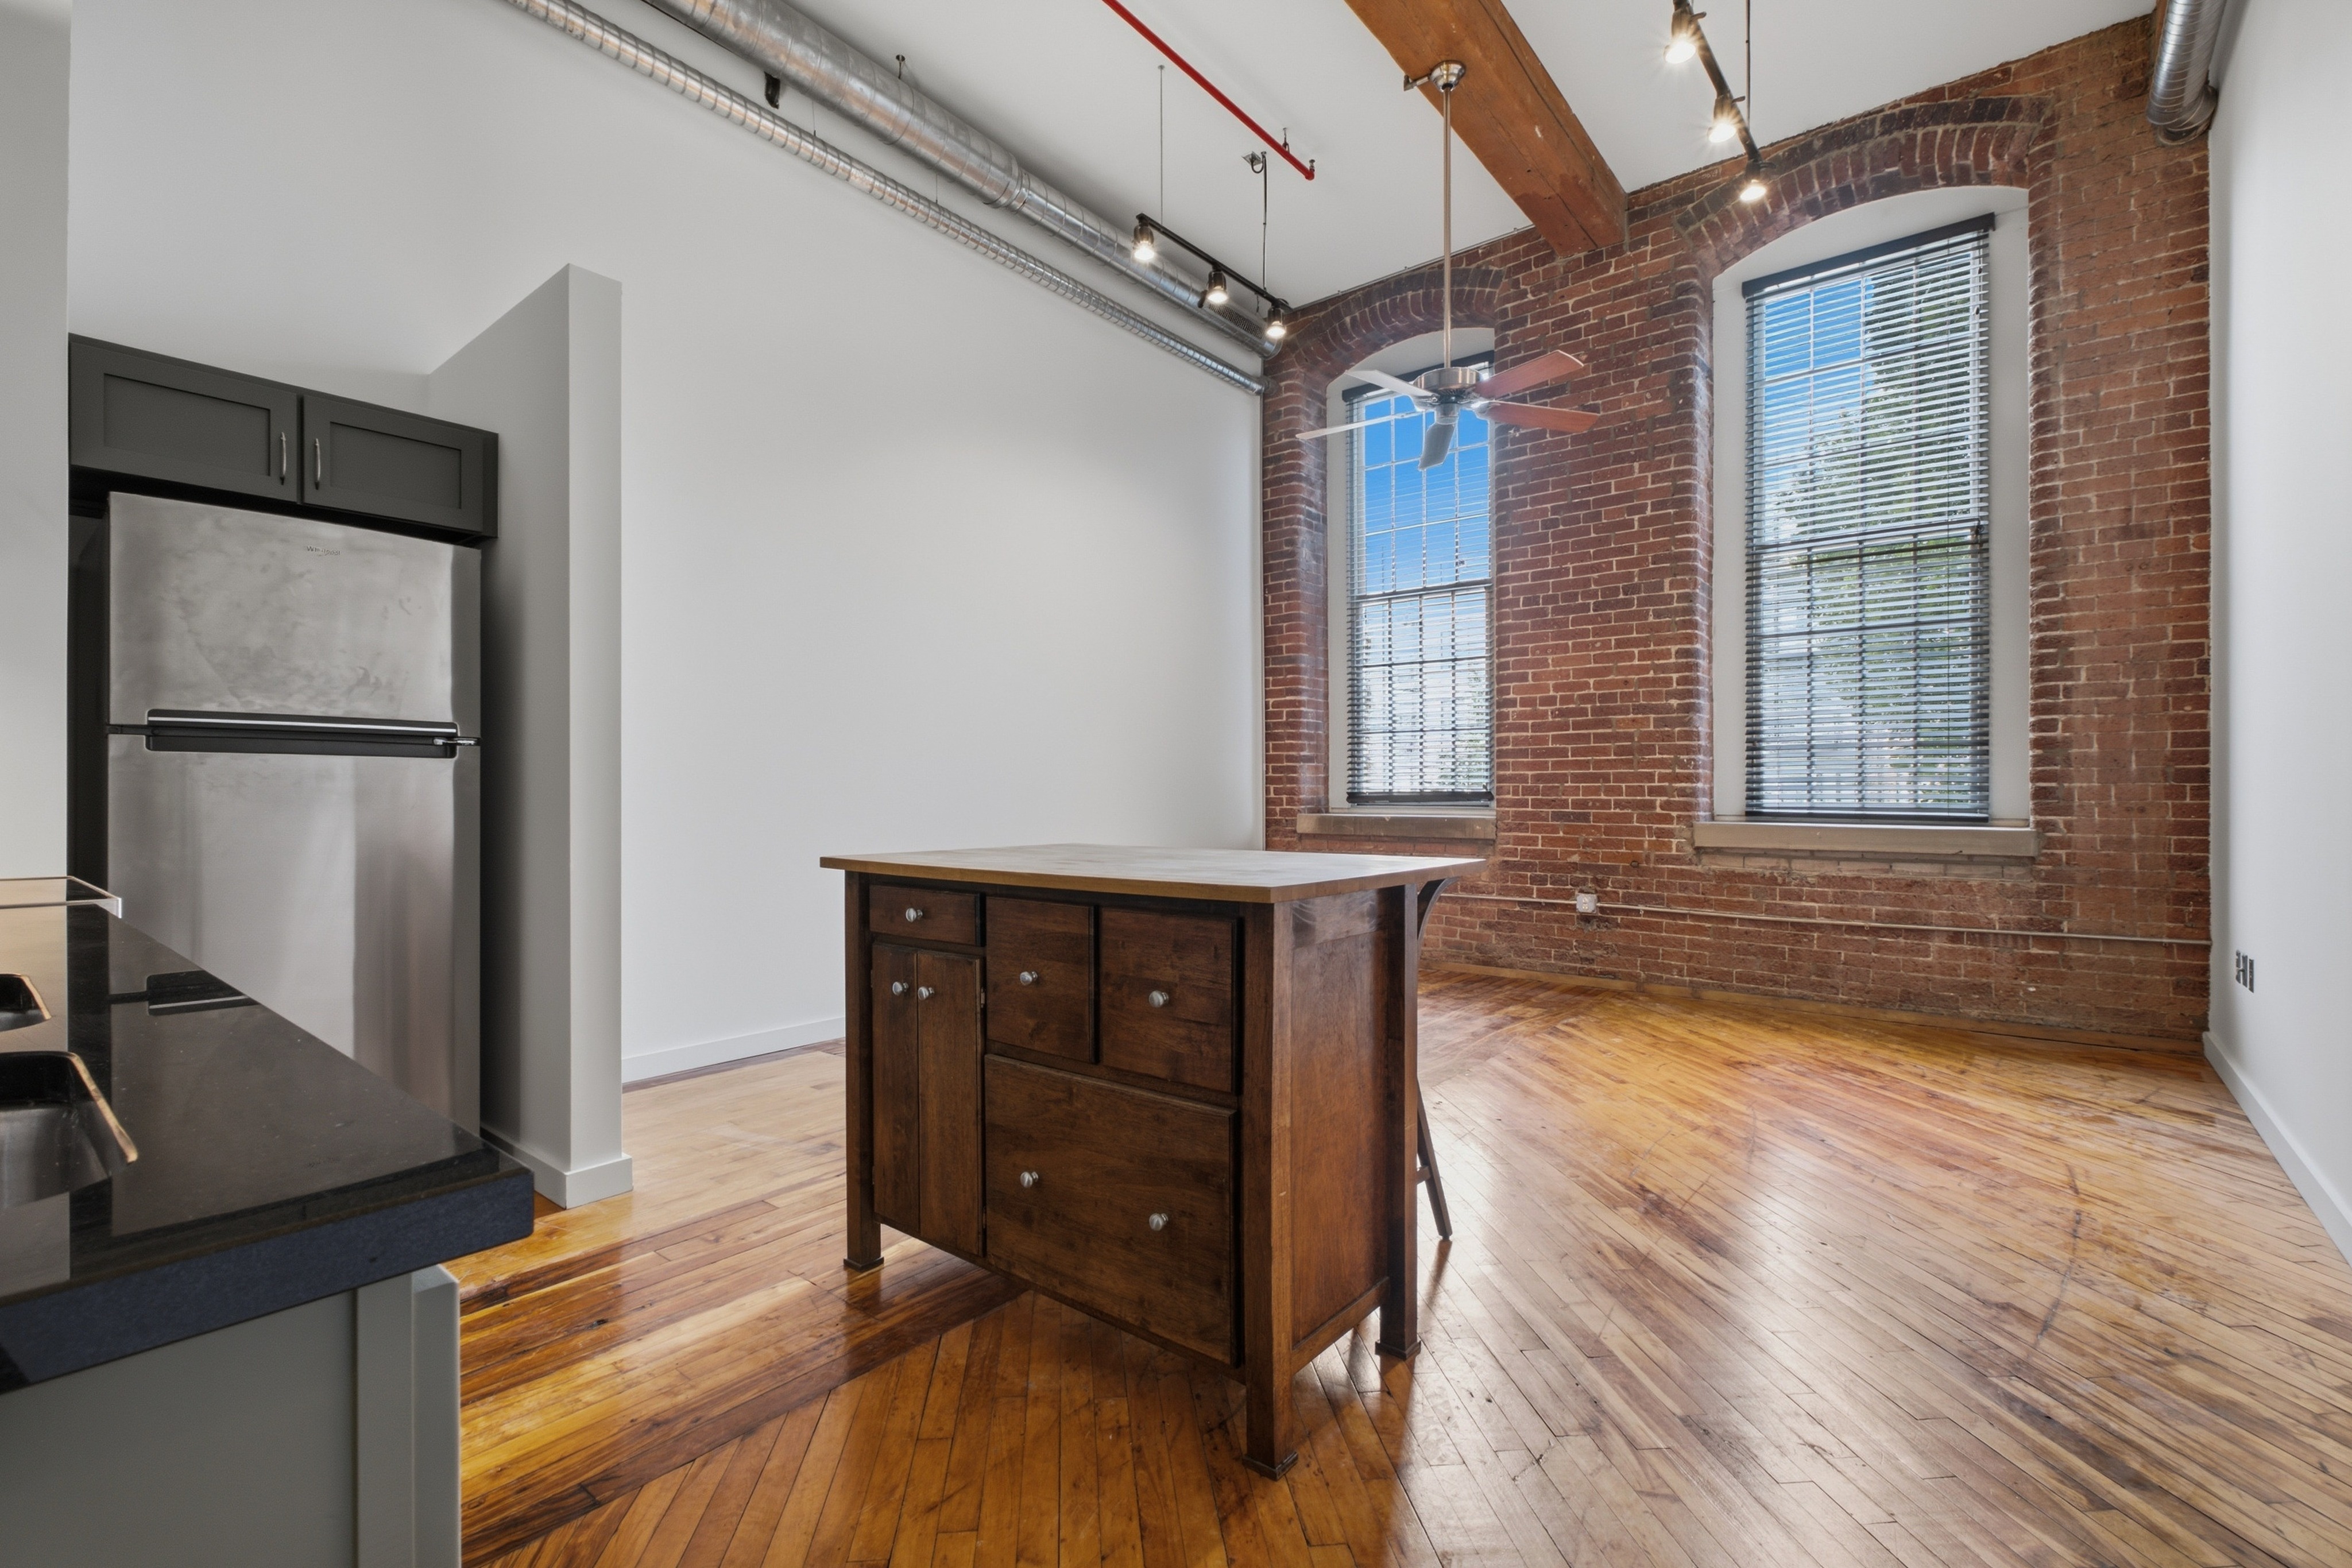
virtually stage this base image the empty loft interior do not change the architecture or the space in any way keep the exposed brick wall the two tall arched windows the white walls and partition the kitchen grey cabinets black counter stainless fridge wood island the hardwood floors the ceiling ducts beams track lighting and ceiling fan all exactly as they are in the same positions with the same daylight coming through the windows only add furniture on the open floor use the reference image as the source for the furniture and its style reproduce the same mid century pieces the grey tufted l shaped sectional the walnut dining table with six wood and cane chairs the round edge wood coffee table the patterned cream area rug the arc floor lamp the small wood side tables the framed abstract art and the potted plants match their materials colors and finishes place them as follows in correct perspective for this camera grey l sectional along the left wall its back against that wall and facing right into the room position it so the short leg of its l return butts against the wall just to the right of the fridge so that end of the sectional is partly obscured by the fridge partition from this viewpoint coffee table and patterned rug in front of the sectional toward the center of the room dining table and six chairs on the right side of the room set a little deeper into the space than the kitchen counter bar further from the camera than the bar long axis running into the room arc floor lamp at the far end of the sectional tall potted plant near a corner smaller plants and accessories on the side and coffee tables framed abstract art centered on the wall above the sectional scale everything realistically to this large high ceilinged loft sitting flat on the floor with correct perspective and soft natural contact shadows consistent with the window daylight the result must look like a real photograph of this exact room professionally staged with the architecture untouched and only furniture added