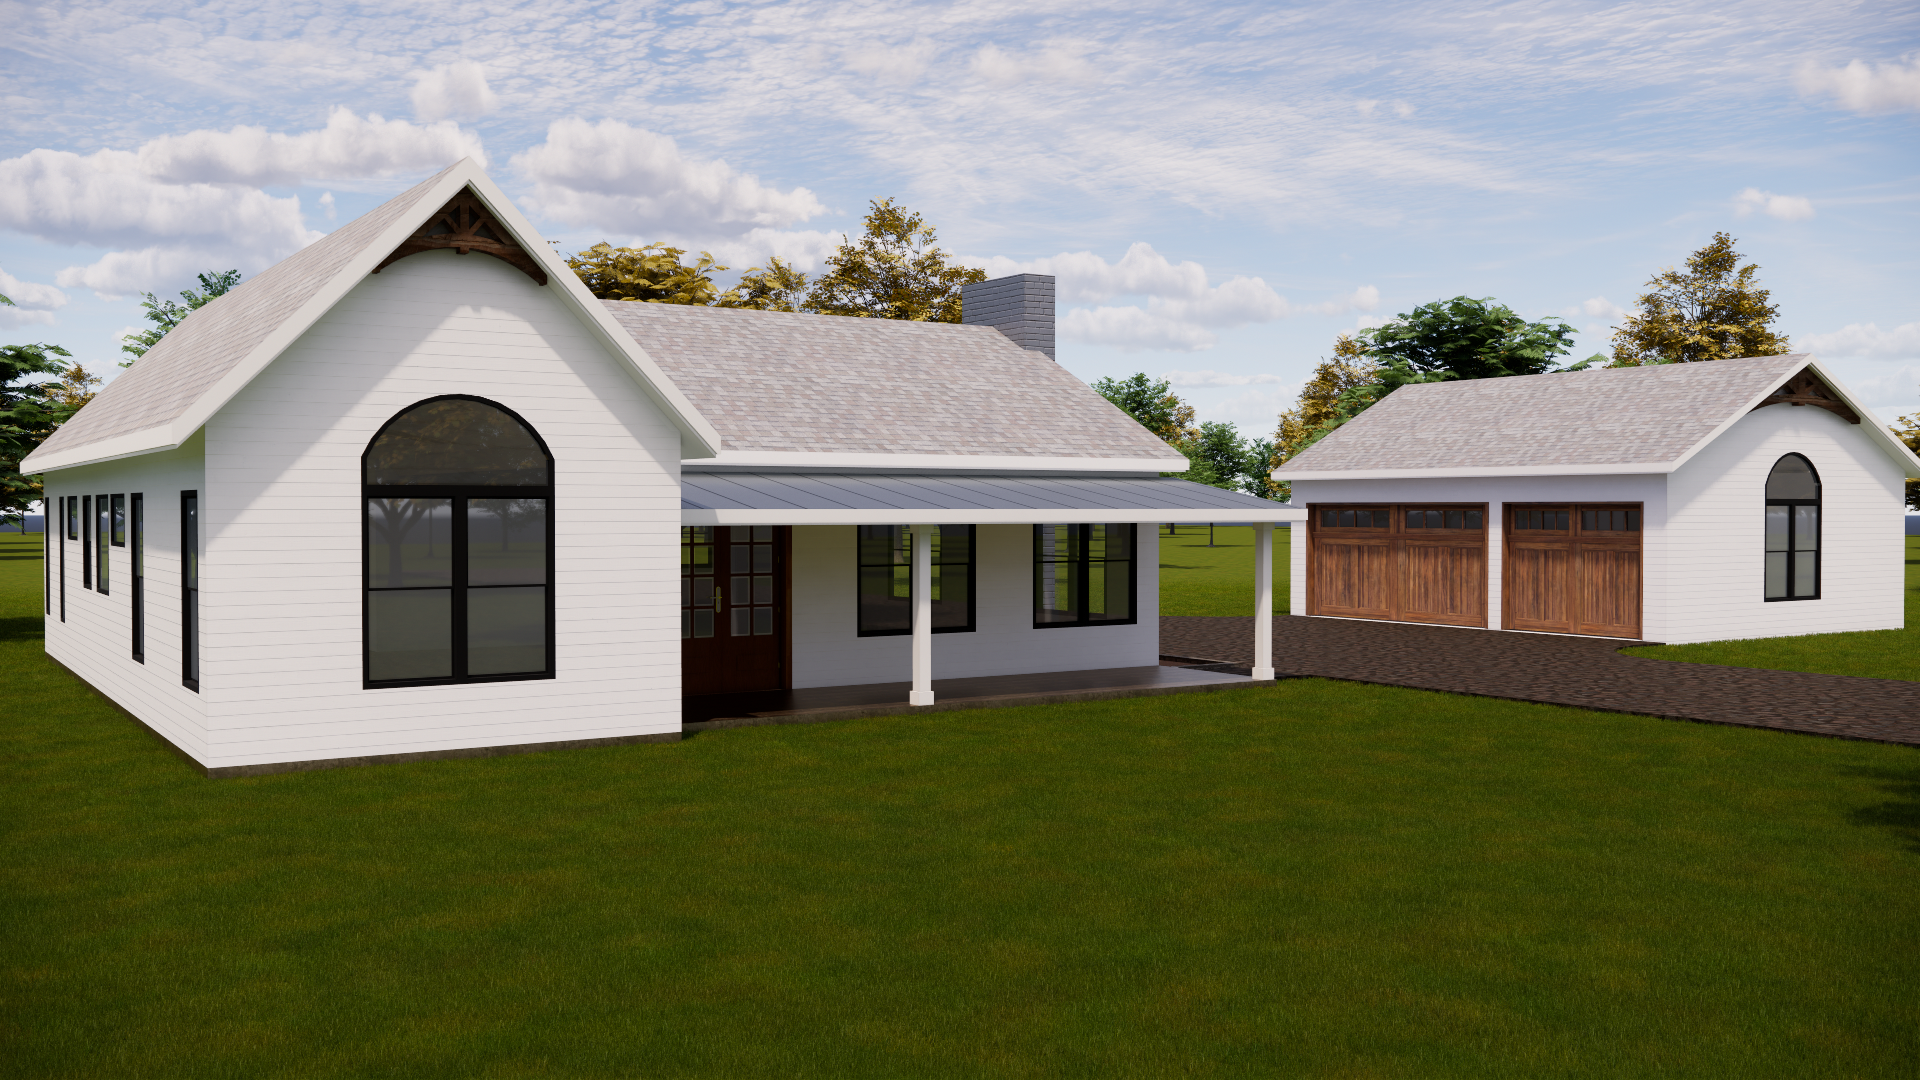
photorealistic architectural rendering of a single story central texas farmhouse with a detached two car garage front three quarter exterior daytime view crisp white horizontal lap siding with clean shadow lines on both structures main home has a weathered light gray composition asphalt shingle roof the wraparound front porch is covered by a bright silvery galvalume standing seam metal roof with a low sheen galvanized finish supported by square white columns large arched window with black frame and black muntins on the front gable end stained wood divided light front door decorative dark stained timber brackets in the gable peaks of both buildings black framed windows throughout including tall arched windows on the gable ends brick chimney rising from the main roofline detached two car garage at right matches the main home with white lap siding gable roof dark stained wood carriage style garage doors with divided light glazing arched gable end window and timber gable accent professionally landscaped grounds with a restrained central texas native planting palette foundation beds running along the front and porch base with clean steel or natural stone edging mulched in dark hardwood mulch low evergreen shrub massings dwarf yaupon holly boxwood anchoring the corners and flanking the porch steps soft ornamental grasses gulf muhly mexican feather grass for movement and texture clusters of perennials and pollinator color black eyed susan salvia lantana layered in front of the shrubs a pair of young live oak or texas red oak accent trees set back in the lawn for future shade canopy foundation plantings at the garage matching the main home for cohesion healthy manicured turf grass transitioning naturally to the beds mature central texas hardwood trees in the background blue sky with scattered cumulus clouds soft natural daylight realistic material textures and plant detail sharp focus high detail professional real estate photography quality