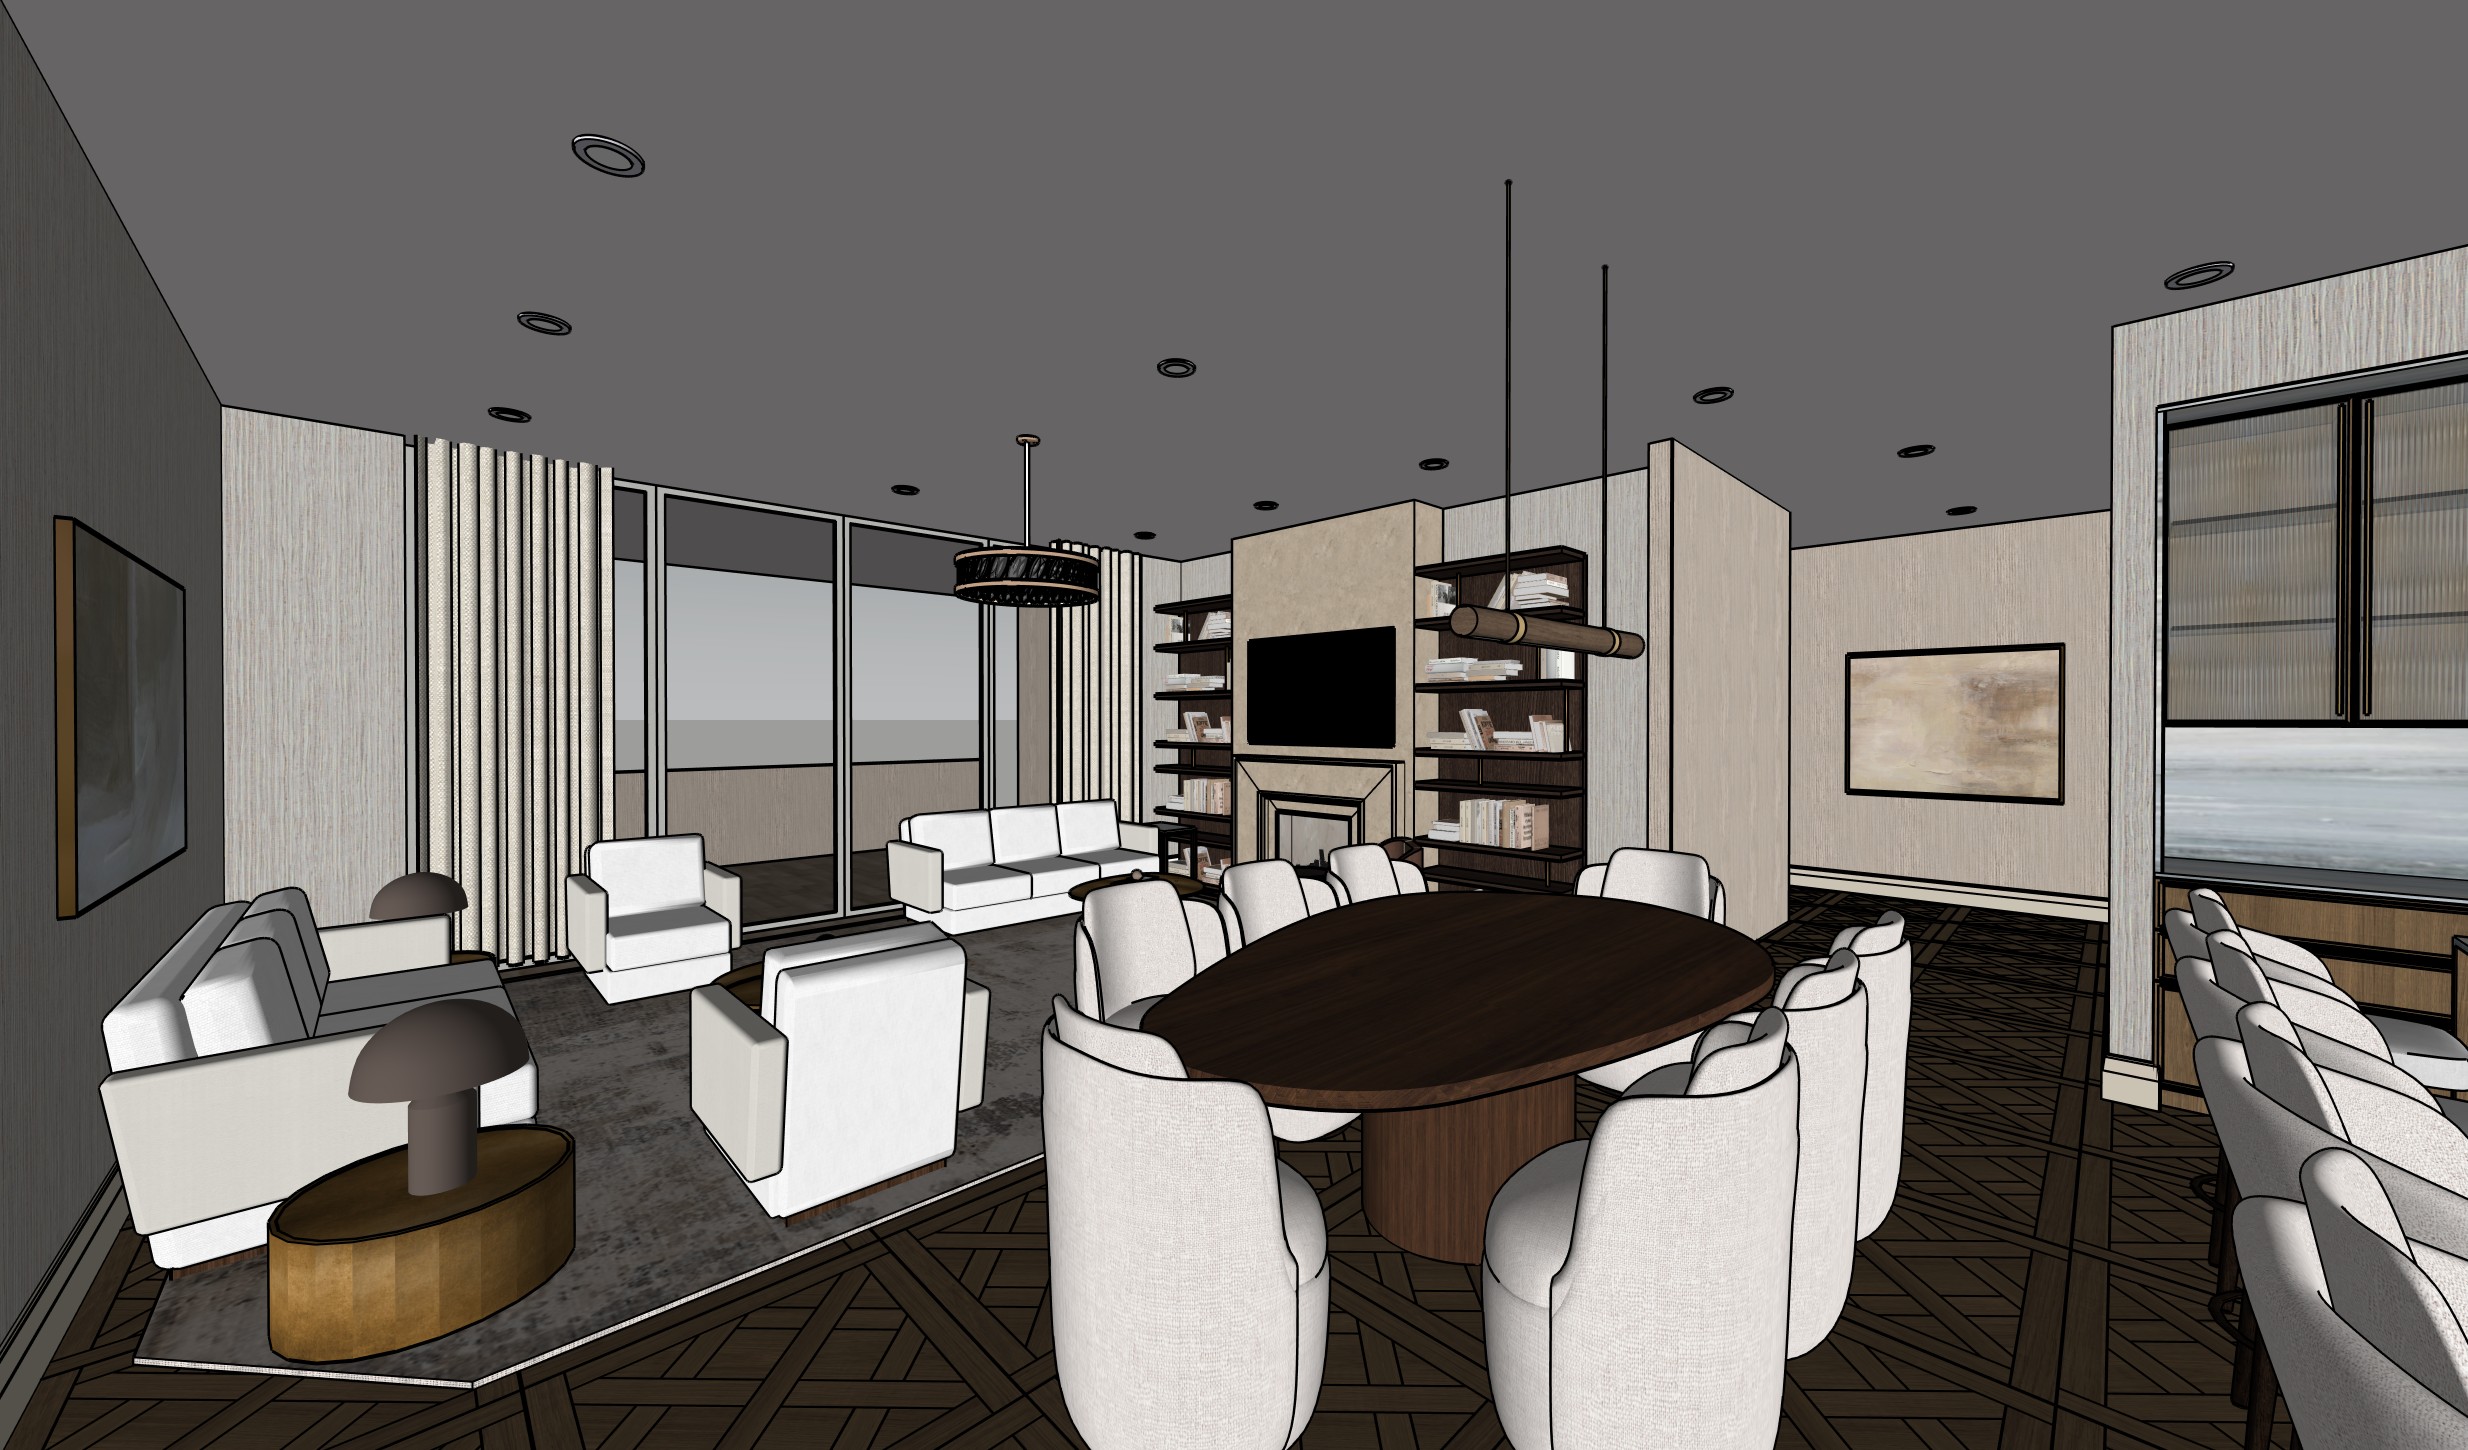
render this interior as a high end photorealistic architectural visualization of a luxury open concept dining room connected to the living room and adjacent kitchen strictly preserving the exact camera position perspective composition proportions layout and all architectural elements shown in the reference image do not redesign or reinterpret the space maintain full visual continuity with the previously rendered living room use the same materials finishes tones and atmosphere already established preserve the same elegant neutral palette the same refined wall treatment and the same oak ash flooring throughout the flooring must remain exactly as shown with the same geometric parquet pattern in oak ash ash oak tone keep the wood natural elegant slightly muted and consistent with the living room render all walls must have the same light beige wall covering texture used in the previous living room render inspired by the foyer reference the wall covering should be subtle refined and softly textured with a delicate woven linear character not too dark and not too visually heavy preserve the exact layout and furniture arrangement the dining area must feature the oval dining table exactly as shown with its same proportions dark wood finish and pedestal base maintain all dining chairs exactly as modeled preserving their shape upholstery height proportions and arrangement around the table preserve the pendant light above the dining table exactly as shown in the reference image including its shape finish proportions suspension length and placement centered over the dining table do not change its design maintain the living room area exactly as shown in the background left side of the image preserving the same white warm beige sofas lounge chairs side tables coffee table arrangement rug fireplace wall bookshelves chandelier and wall art the fireplace wall should maintain the previously established design the lower fireplace portion projecting slightly outward while the tv portion sits slightly more recessed behind it the fireplace cladding should remain sahara leather stone and the fireplace itself should remain a vapor fireplace with the tv above maintain the built in bookshelves around the fireplace exactly as shown preserving the same distribution proportions shelf spacing and dark wood finish keep the lounge chair near the fireplace in the same blush muted tone and preserve all furniture relationships in the living area at the back of the room preserve the floor to ceiling windows and curtain treatment exactly as shown do not show any exterior view beyond the windows the glazing beyond should appear neutral white softly blown out as if filtered through the drapery with no visible scenery on the right side of the image preserve the partial view into the adjacent kitchen exactly as shown maintain the same kitchen material language and continuity blue moon stone backsplash surround oak ash millwork fluted glass uppers and the visible seating island relationship as currently designed do not redesign the kitchen view use warm soft balanced interior lighting with realistic shadows subtle reflections and clean material definition the final image should feel crisp polished and suitable for a luxury interior design portfolio emphasize photorealism realistic upholstery refined wall covering elegant wood grain accurate stone texture and sophisticated lighting balance do not add extra decor do not alter the layout do not invent any exterior view and do not change the design intent focus only on enhancing realism texture fidelity lighting quality and material richness while fully respecting the original composition and all existing design elements