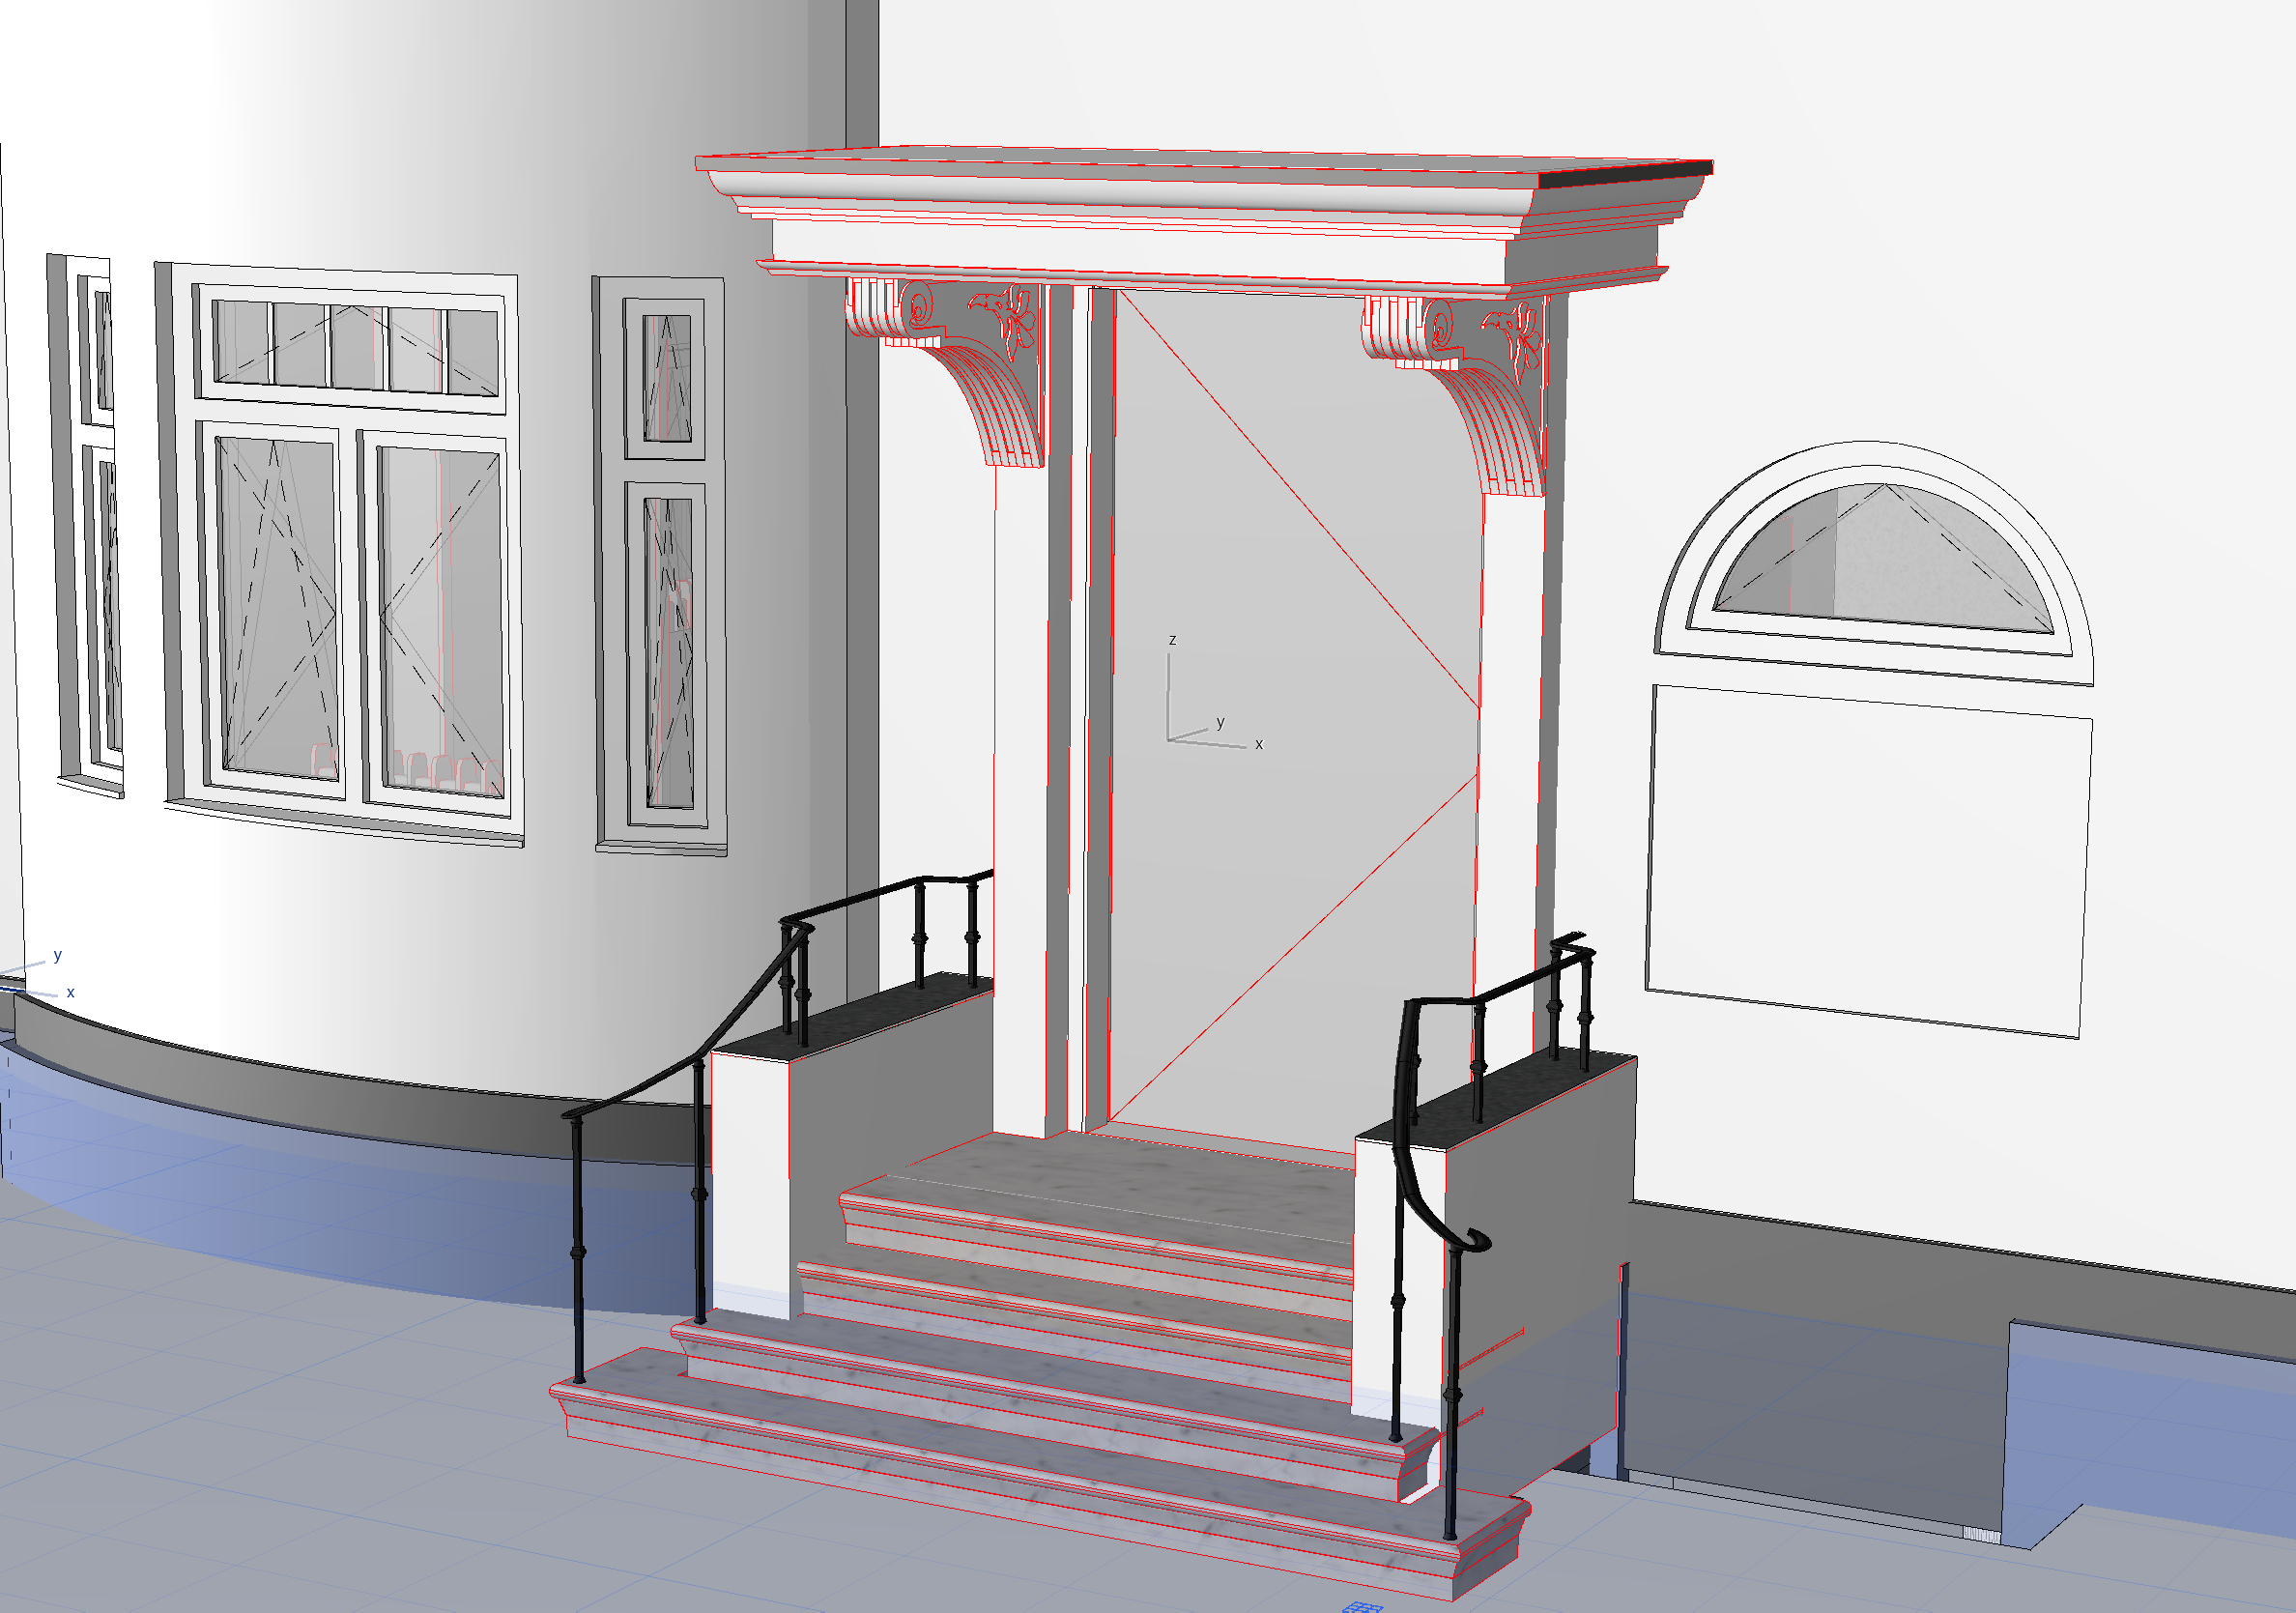
create a photorealistic architectural visualization based on the provided archicad model and the provided existing building photograph reference image 1 archicad model this image is the primary reference for the final visualization use the archicad model as the absolute reference for camera position camera angle perspective composition stair geometry dimensions proportions position of the entrance position and geometry of the side walls exact railing geometry exact number and position of railing posts exact spacing between posts exact height of the railing exact handrail trajectory exact curved sections exact termination of the railing the geometry shown in the archicad model is the final architectural design and must not be changed reference image 2 existing building photograph use this image only as a reference for the existing architecture and the architectural details of the building use the photograph to understand the existing facade the entrance portal the historic cornice the decorative brackets ornamental details existing windows facade proportions architectural character material character of the existing building do not use the perspective or camera angle from the photograph do not reconstruct the scene according to the photograph do not change the composition of the archicad model the final visualization must retain the exact perspective and composition of the archicad model railing critical requirement the railing shown in the archicad model is final and locked geometry visualize the railing exactly as it is modeled do not redesign the railing do not reinterpret the railing do not simplify the railing do not improve or modify the railing do not straighten the railing do not change its curvature do not change its proportions do not change its height do not change its position do not change its spacing do not mirror or symmetrize it preserve the exact number of railing posts position of every individual post spacing between posts height of every post handrail position handrail trajectory curved sections changes in direction connections to the stair walls curved end terminations absolutely do not add any additional posts absolutely do not remove any posts absolutely do not change the railing s geometry the railing must remain exactly as shown in the archicad model the railing is made from slender metal and should be visualized as refined black painted metal use a realistic dark black metal finish with a subtle satin matt appearance the metal should not be glossy or chrome the railing should have a high quality refined architectural appearance while maintaining the exact modeled geometry the railing should look like a professionally fabricated historic style metal railing geometry lock treat the railing and stair model from the archicad image as locked cad geometry this is not a design suggestion or stylistic reference this is the final design that must be visualized do not alter the geometry only apply realistic materials lighting and environmental context to the existing geometry building the building shown in the photograph is currently under construction visualize the building as completely finished all exterior walls and facade surfaces should be finished with clean white mineral plaster painted white render the final facade should look finished and professionally executed while retaining the historic character and existing architectural details of the building preserve the existing architectural elements visible in the photograph including the historic entrance portal the large decorative cornice above the entrance the ornamental brackets the historic facade details the existing window proportions the arched window decorative elements around the entrance do not invent new architectural elements do not add additional windows do not alter the existing facade proportions do not modernize the architecture the building should look like the same existing building shown in the photograph simply after the construction has been completed entrance portal accurately reproduce the historic entrance portal visible in the reference photograph the large historic canopy cornice above the entrance should retain its characteristic proportions layered profiles and ornamental brackets preserve the decorative details and architectural reliefs visible in the photograph the entrance door should remain dark almost black with a refined painted finish and historic panelled character stairs keep the complete stair geometry exactly as shown in the archicad model do not change the number position width or proportions of the steps finish the visible stair treads and landings with a light natural stone use a high quality pale natural stone with subtle natural variation the stone should have a light warm grey beige appearance subtle natural veining and tonal variation realistic fine grained texture natural slightly varied surfaces precise but understated joints the stone should look authentic and high quality not artificial do not make the stone excessively bright white do not use marble with strong dramatic veining use understated natural stone appropriate for a historic residential building the vertical faces and stair construction should have a clean finished mineral plaster appearance side walls the existing side walls of the staircase should remain exactly where they are shown in the archicad model finish them with clean white mineral plaster matching the building facade do not alter their height width shape or position paving the ground in front of the staircase should be finished with small format granite setts use traditional small granite cobblestones granite paving the paving should contain subtle natural colour variations including different grey tones slightly warmer grey subtle beige and brownish natural granite tones the colour variation should be restrained and realistic do not make every stone identical do not create exaggerated colourful paving use realistic narrow joints and a natural slightly irregular arrangement while maintaining a professionally executed paved surface the paving should look like high quality traditional small granite set paving in a historic urban residential environment materials all materials should be physically realistic use realistic white mineral plaster dark painted timber for the entrance door black satin finished metal for the railing light natural stone for the stairs natural granite setts for the pavement realistic historic painted and plastered architectural details avoid overly perfect cgi materials materials should have subtle natural imperfections and realistic surface variation lighting use natural daylight with soft realistic shadows create the appearance of a high quality professional architectural photograph taken during a bright but slightly soft daytime use realistic global illumination and natural indirect light avoid dramatic sunset lighting avoid excessive contrast avoid cinematic lighting avoid artificial studio lighting the white facade should remain naturally white without being overexposed the black metal railing should remain clearly visible against the light facade the natural stone should show subtle texture and tonal variation photorealism the final image should look like a real professional architectural photograph not a cgi render use realistic material response realistic reflections realistic shadows realistic ambient occlusion realistic surface imperfections physically plausible lighting natural photographic exposure subtle depth and atmospheric perspective maintain the architectural accuracy of the archicad model do not introduce excessive photographic effects do not use artificial hdr effects do not use excessive sharpening do not use exaggerated depth of field do not use a cinematic colour grade final result the final image should show the exact staircase and railing design from the archicad model integrated into the finished existing historic building the building should appear completely renovated and finished the facade is white the stairs are finished with light natural stone the paving in front is made from small granite setts with subtle natural colour variation the railing is refined black painted metal the overall result should feel elegant restrained authentic and architecturally appropriate the existing historic building should remain the dominant architectural character most important priorities 1 preserve the exact camera position and perspective from the archicad model 2 preserve the exact staircase geometry from the archicad model 3 preserve the exact railing geometry from the archicad model 4 do not add or remove railing posts 5 do not modify the railing s trajectory or curvature 6 use the photograph only to reconstruct the existing building s architectural details 7 show the building as completely finished 8 use white finished facade surfaces 9 use light natural stone for all stair surfaces 10 use small granite setts with subtle natural colour variation for the foreground paving 11 create a highly realistic architectural photograph 12 do not invent or add architectural elements that are not present in the references the archicad model controls the design and geometry the existing building photograph controls the architectural character and existing details the railing geometry from the archicad model is locked and must remain exactly as modeled