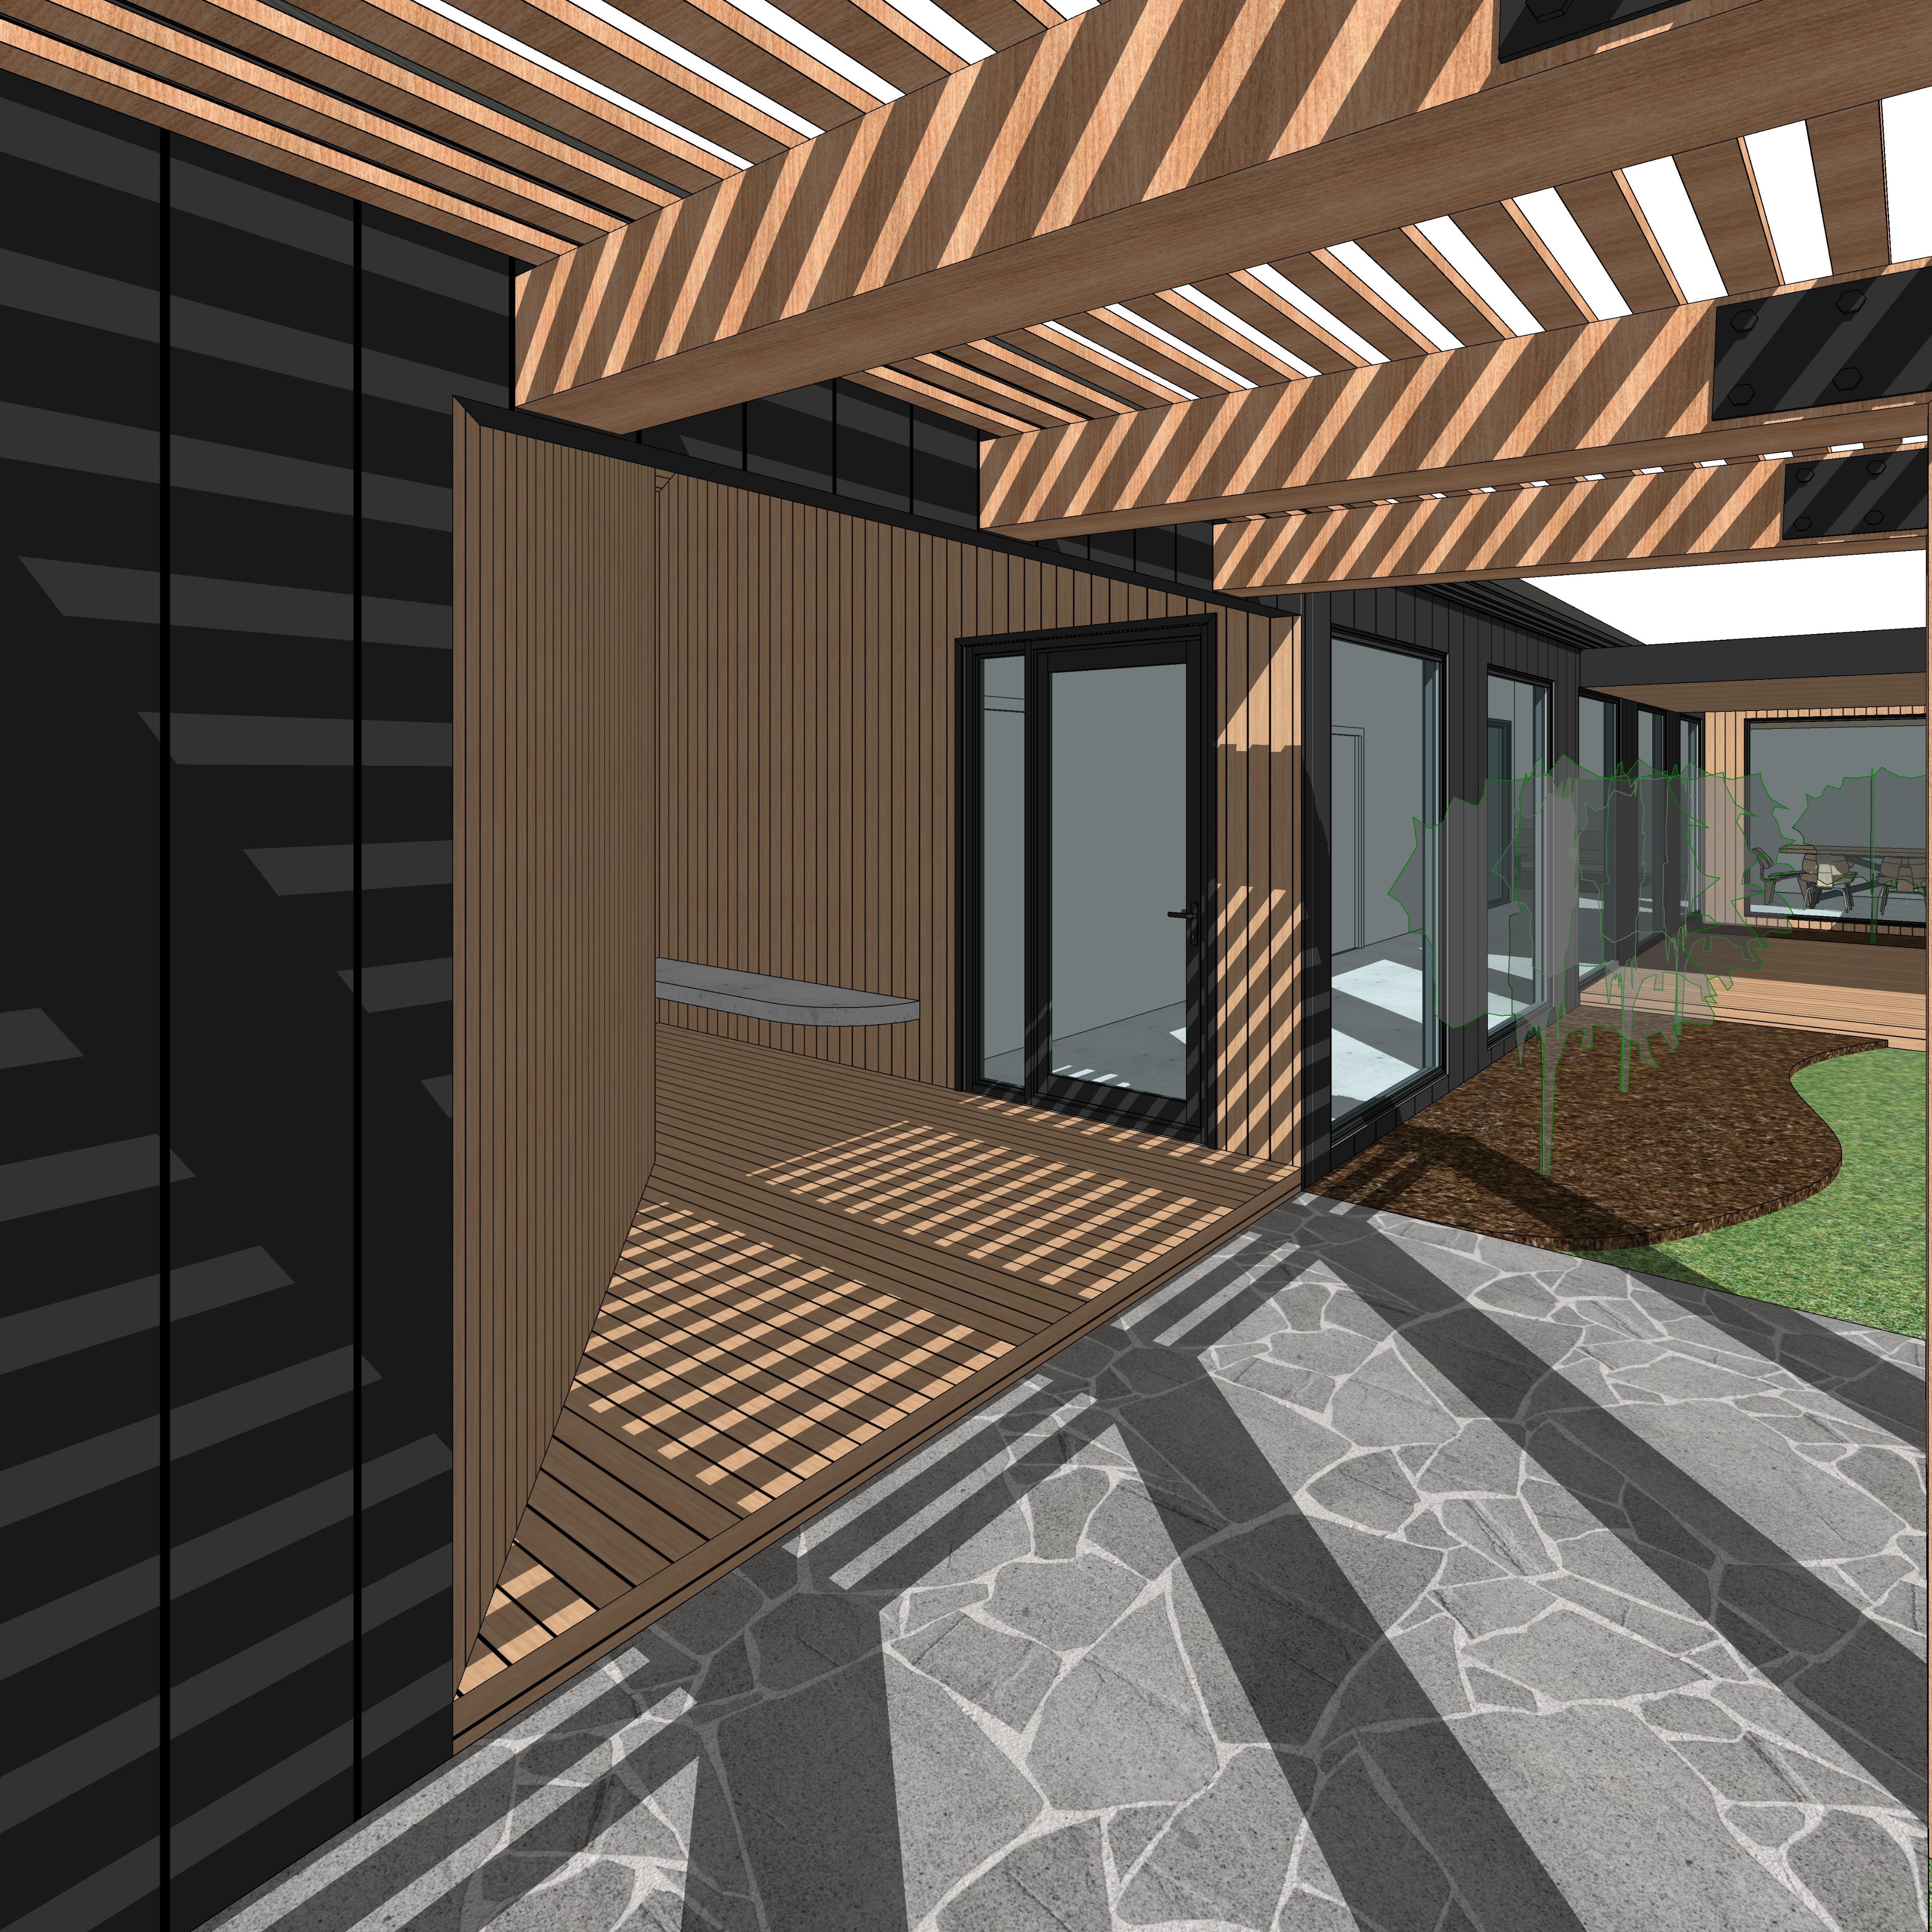
for image 3 i d keep the same strong geometry lock and material schedule but shift the emphasis to the compression and release of the entry sequence crazy paving underfoot the tapered timber wall drawing you toward the entry door the long glazed passage beyond and the arbour creating patterned light overhead image 3 breezeway entry sequence render prompt absolute geometry camera lock use the supplied input image as the definitive architectural reference preserve the architecture exactly as shown do not redesign reinterpret simplify extend move resize or alter any architectural element maintain exactly the wall positions roof forms glazing doors timber arbour structural beams steel connection plates tapered timber wall paving geometry garden bed geometry passage alfresco and all architectural relationships maintain the exact camera position eye level focal length perspective framing and composition of the supplied image transform the supplied architectural model into a highly photorealistic contemporary australian architectural photograph forming image 3 of the same architectural series as the previous exterior views the previous images establish the project s material palette landscape character daylight conditions and photographic treatment maintain complete visual continuity only enhance material realism texture lighting glazing planting and atmosphere the architectural geometry itself must remain unchanged material palette maintain the established project palette of colorbond monument standing seam nail strip metal cladding warm natural hardwood irregular grey crazy paving restrained australian native planting and dark powder coated aluminium glazing frames the monument cladding should remain a sophisticated deep charcoal rather than pure black with subtle reflected light revealing the vertical seams and folded metal texture all timber must use the same warm subdued medium toned natural hardwood established in images 1 and 2 avoid orange yellow or overly saturated timber show realistic grain subtle tonal variation and a natural matte finish all glazing frames and associated metalwork are refined black monument powder coated aluminium entry composition this image captures the covered breezeway and primary entry sequence from the opposite side looking toward the main entrance and then along the glazed passage toward the alfresco beyond the architectural composition and perspective must remain exactly as modelled the foreground floor is an irregular grey crazy paved stone surface render this using authentic natural stone pieces with varied shapes restrained grey tonal variation subtle texture and realistic joints keep the paving geometry exactly as shown the paving should feel refined and architectural rather than rustic with slight natural imperfections and subtle tonal differences between individual stones tapered timber entry wall the major architectural feature on the left side of the entry is the tapered angled timber lined wall that directs movement toward the entrance door preserve its exact unusual geometry do not straighten square off widen shorten or reinterpret this tapered wall clad it in narrow vertical natural hardwood lining using exactly the same timber colour established throughout the project the wall should visually funnel and guide the eye toward the entrance maintain the integrated projecting ledge bench element exactly as modelled with realistic material detailing and restrained shadow lines the timber should feel tactile and warm against the darker surrounding architecture main entrance long glazed passage maintain the entrance door exactly in its modelled position proportion and configuration use a refined dark aluminium frame consistent with the remainder of the glazing package beyond the entrance the architecture continues into the long passage running down the side of the dwelling defined by extensive floor to ceiling glazing preserve this entire glazed sequence exactly as shown the glazing should visually draw the eye deeper into the composition reinforcing the long perspective through the house toward the alfresco beyond use physically realistic glass with a carefully controlled balance between reflection and transparency allow subtle reflections of the timber arbour native landscaping and sky while maintaining visibility through and along the passage do not make the glass excessively blue black or mirror like timber arbour overhead the overhead timber arbour pergola structure is a major feature of this image preserve every beam batten opening spacing and structural relationship exactly as modelled use the same warm natural hardwood established throughout the project maintain the exposed dark steel flat plate structural connection plates and bolts exactly where shown these should appear as genuine structural connections with a refined matte black charcoal finish do not remove or simplify these connection details the repetitive timber battens overhead should create a strong but refined pattern of alternating sunlight and shadow sunlight passing through the arbour should generate crisp but naturally softened linear shadows across the timber wall entrance area timber surfaces crazy paving adjacent facade these shadows are an important part of the architectural photograph and should emphasise the rhythm and depth of the entry sequence garden glazed passage maintain the landscaped garden bed running alongside the glazing exactly within its modelled footprint introduce restrained australian native coastal planting consistent with images 1 and 2 use combinations of native grasses lomandra dianella low groundcovers and selected light sculptural shrubs planting should soften the glazed passage without obscuring it keep the garden natural and relatively sparse rather than lush or tropical maintain the lawn edge exactly where shown alfresco in the distance at the end of the long glazed passage retain the covered alfresco and living area visible in the distance on the right hand side this distant space is important because it gives the image depth and establishes the relationship between the entry sequence and the central living alfresco area subtly reveal refined contemporary furniture and warm interior materiality in the distance without allowing it to dominate the foreground architecture the eye should naturally travel foreground crazy paving tapered timber wall entrance door glazed passage landscaped edge distant alfresco use lighting reflections and material contrast to strengthen this visual progression sunlight shadow direction maintain the same daylight conditions and sun orientation established for the previous images in this series most importantly the architecture should be illuminated from the visible front side rather than being backlit from behind the building use bright directional sunlight arriving from the camera front left side of the architecture with enough elevation to pass naturally through the open timber arbour the sunlight should strike the visible timber structure and facade and then penetrate through the gaps between the overhead timber battens this should create the characteristic repetitive striped shadow pattern visible throughout the breezeway the timber arbour must clearly interact with the sunlight individual battens should create physically accurate alternating bands of light and shadow across the walls and paving keep the shadows directionally consistent throughout the entire image sunlight should also penetrate into the garden and glazed passage creating layers of direct light reflected light and shade as the eye travels deeper into the composition the passage should not become an excessively dark tunnel maintain enough reflected daylight to reveal the glazing planting and architecture extending toward the alfresco at the same time retain meaningful contrast between the shaded breezeway and areas receiving direct sunlight do not place the dominant sun source behind the building do not backlight the visible architecture ignore simplified lighting and shadows contained within the original 3d model where necessary the model controls geometry not the final lighting solution glazing reflections render all glass as premium contemporary architectural glazing maintain realistic subtle reflections of timber arbour surrounding architecture native planting sky adjacent landscape while preserving enough transparency to understand the long passage and spaces beyond use subtle interior shadow and natural daylight rather than artificial looking bright interiors photographic character create the feeling of a professionally photographed high end contemporary australian residence captured during the exact same architectural photography session as images 1 and 2 the photograph should feel cinematic tactile intimate and architectural with this closer viewpoint emphasising material junctions filtered sunlight and the experience of moving through the entrance maintain the established palette deep charcoal colorbond monument warm natural hardwood black steel connection plates dark aluminium glazing irregular grey crazy paving muted australian native planting prioritise physically accurate daylight natural global illumination detailed timber grain subtle metal reflections believable glazing authentic stone texture realistic vegetation soft reflected light and subtle material imperfections avoid excessive sharpening exaggerated hdr or an overly polished cgi appearance the final result should feel like a real architectural photograph rather than a render critical negative instructions do not alter the camera position focal length perspective or composition do not alter any architectural geometry do not change the tapered timber wall do not straighten the tapered wall do not alter the entrance door do not modify the long glazed passage do not add or remove glazing do not change the timber arbour geometry beam spacing or structural arrangement do not remove the steel connection plates do not modify the crazy paving footprint do not move or enlarge the garden bed do not add excessive planting do not add people furniture or decorative objects to the foreground do not change the distant alfresco geometry do not use orange golden hour lighting do not backlight the architecture do not create artificial lens flare do not exaggerate hdr do not distort straight architectural lines do not invent architectural details absent from the supplied model final priority the supplied input image controls 100 of the geometry scale camera perspective and composition preserve the tapered timber entry wall entrance door long glazed passage crazy paved floor and overhead timber arbour precisely as modelled use direct front left side sunlight passing through the timber arbour to create realistic patterned shadows and illuminate the entry sequence while maintaining complete material and photographic continuity with images 1 and 2