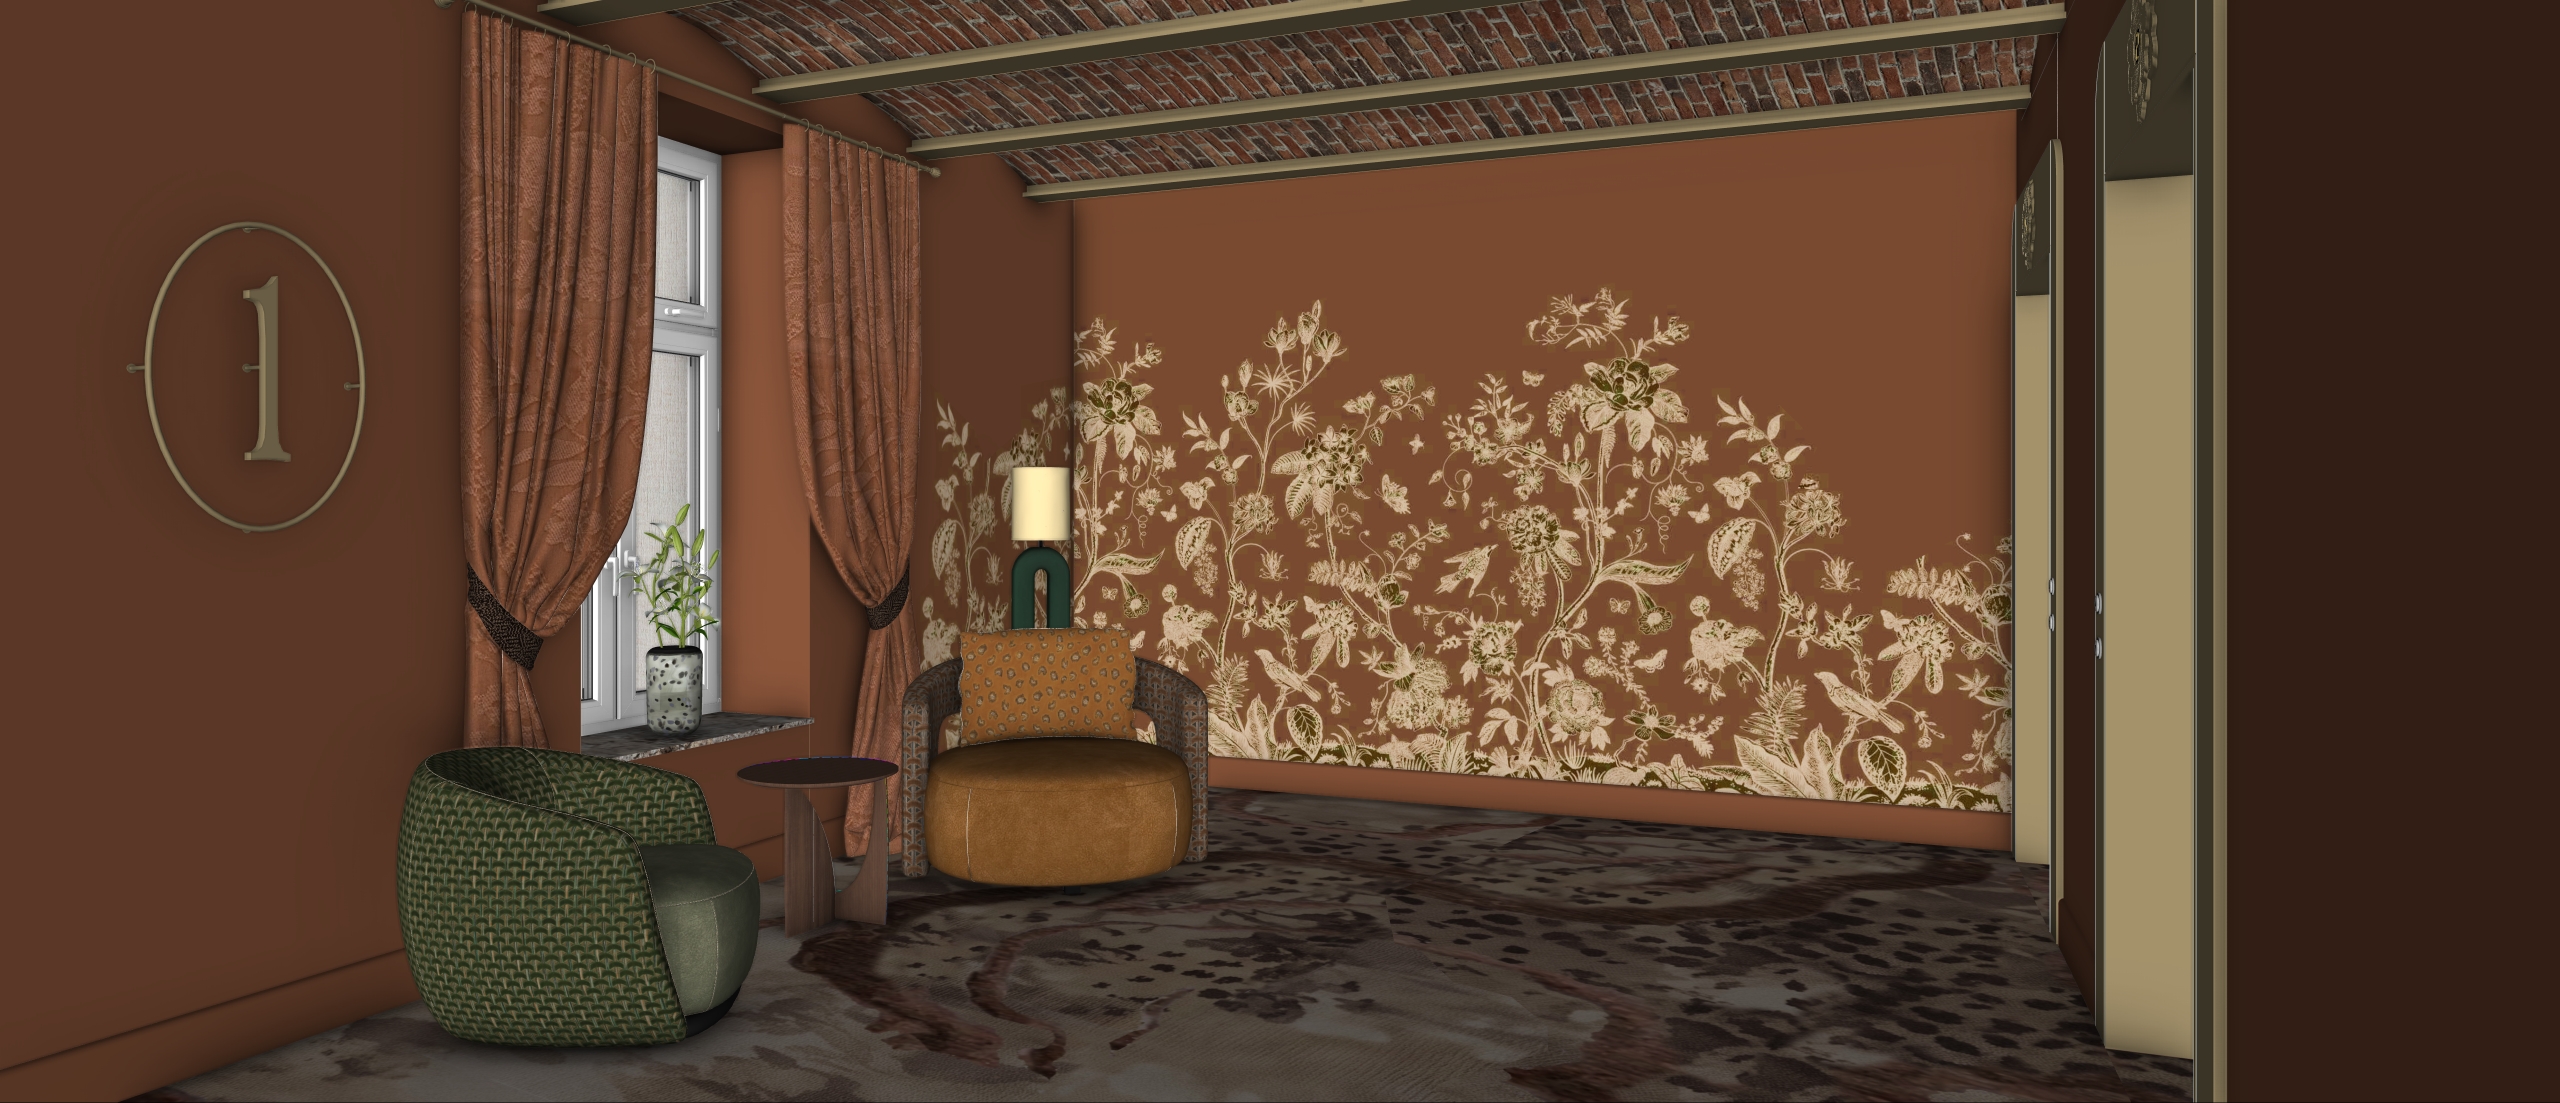
create a super realistic high end interior visualization based on the provided view preserve the exact camera angle composition proportions layout and geometry of the space do not change the arrangement of walls window ceiling furniture placement openings or circulation the scene presents a refined intimate interior corner with a warm elegant and slightly moody atmosphere the walls are painted in a deep terracotta cinnamon tone with a soft matte finish the back wall features a large decorative floral and botanical mural in a light beige tone with delicate organic detailing and a sophisticated artistic character this mural should remain a key visual focal point the flooring is a carpeted surface with an expressive organic pattern but it must not contain any purple tones the carpet colours should stay within a refined palette of terracotta warm earthy browns and soft beige tones creating a harmonious and elegant composition ensure strong material realism visible texture and a believable textile character the ceiling is a very important design feature it includes golden illuminated beams and brick vaults brick arches visible above giving the space a historic and atmospheric character the gold details in the ceiling should feel elegant and softly highlighted with integrated warm illumination that emphasizes the architectural rhythm and depth of the ceiling on the left side there is a window with elegant full height drapery in a soft light beige fabric with a subtle pattern the curtains should look natural heavy and realistic with soft folds and premium textile detail on the window sill there is a decorative plant pot with greenery the seating area consists of two lounge chairs and a small side table one chair is upholstered in deep green textured fabric and the other is a warm mustard camel tone with rounded soft comfortable proportions the side table between them is small dark and minimal behind the mustard chair there is a decorative table lamp with a sculptural base in a deep teal tone and a light fabric shade all upholstery must look highly realistic with visible weave texture soft edges subtle seams and premium material quality on the right side visible in the composition there are golden elevator entrances these elevator portals should appear elegant refined and integrated into the interior design with a realistic metallic finish and subtle reflections on the left side wall preserve the golden floor number signage this floor number should also be backlit illuminated so it becomes a subtle decorative feature and an elegant wayfinding element lighting should be realistic and balanced soft natural daylight should enter through the window gently illuminating the room while the overall mood remains warm intimate and sophisticated avoid flat or artificial rendering use soft shadows realistic reflections subtle contrast and a rich material response the final image should feel photorealistic atmospheric and premium like a professional interior design visualization all materials must look highly realistic including carpet wall finishes botanical mural brick ceiling arches illuminated golden beams golden elevator entrances floor number signage curtain fabrics chair upholstery lamp base and shade side table finishes focus on super photorealism realistic premium materials no purple tones in the carpet terracotta and beige tones in the flooring visible texture and depth realistic upholstery and fabrics golden illuminated ceiling beams visible brick ceiling arches golden illuminated floor number on the left golden elevator entrances on the right no geometry changes elegant and refined mood no flat or artificial appearance