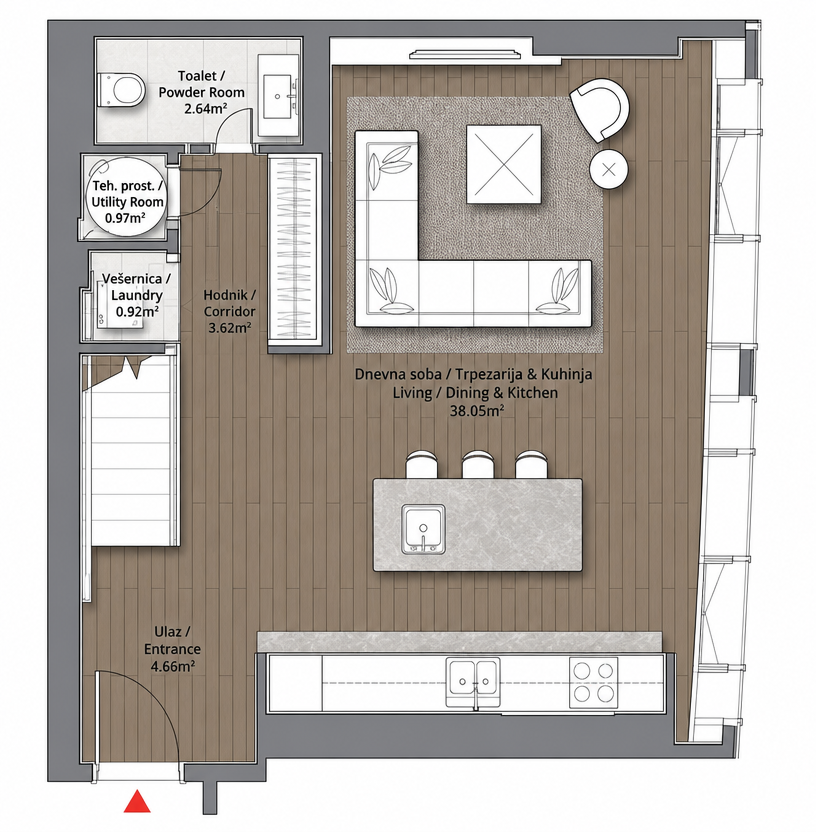
convert this floor plan into a realistic isometric 3d view of a full house show the space from an elevated angle with furniture walls and details visible render a modern open plan living dining and kitchen area use warm natural wood tones for the flooring the walls should be a soft neutral gray the living room features an l shaped white sofa with accent pillows in light green and soft gray a textured cream colored rug anchors the area while a sleek white minimalist coffee table complements the space incorporate a circular cozy chair in a soft beige fabric over the dining area place a wooden dining table with matching chairs adorned with a simple white table runner add subtle botanical elements on both the pillows and the table runner for a touch of nature the kitchen space should have a modern clean look with white cabinetry and light gray countertops the lighting should be warm and inviting creating a cozy atmosphere add large windows to fill the space with natural light the overall atmosphere should be contemporary and welcoming use the same furniture as shows on the plan do not change the orientation of the floorplan