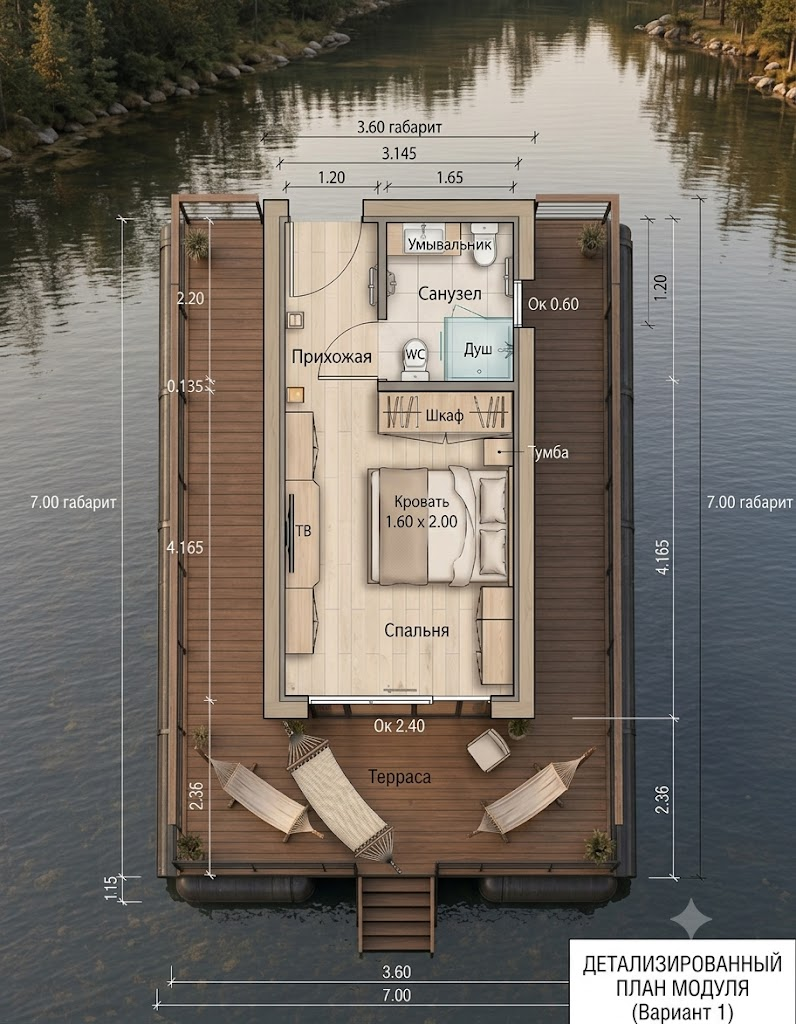
convert this floor plan into a realistic isometric 3d view of a full house show the space from an elevated angle with furniture walls and details visible transform the uploaded isometric architectural cutaway into an ultra photorealistic professional architectural visualization absolute preservation requirement the uploaded image already contains the approved architectural design floor plan furniture arrangement camera angle and composition preserve the existing image exactly in terms of external dimensions internal dimensions house proportions wall positions and thicknesses room geometry entrance position bathroom location and configuration door positions and opening directions window positions and dimensions furniture placement bed orientation wardrobe position tv cabinet position terrace dimensions terrace furniture arrangement floating platform geometry side walkways railings stairs pontoon positions camera position isometric perspective architectural cutaway configuration do not redesign or reinterpret the house do not move add remove enlarge reduce or replace any architectural element furniture item sanitary fixture opening or structural component this is a realism enhancement only not a new design generation strict dimension and proportion lock preserve the exact narrow single module proportions shown in the reference the enclosed house remains approximately 3 60 metres wide 7 00 metres long the front terrace remains approximately 3 60 metres wide 2 36 metres deep maintain the same scale relationship between the house the terrace the furniture the bathroom the walkways the floating platform the pontoons do not widen or shorten the module do not enlarge the bathroom or sleeping area do not distort the furniture to fit the space floor plan lock preserve the exact layout shown in the uploaded image at the rear of the module maintain the entrance on the left side the entrance hall the bathroom on the right side the existing bathroom partitions the bathroom door the side bathroom window the washbasin the toilet the shower enclosure all sanitary fixtures in their current positions immediately below the bathroom preserve the built in wardrobe in its current position and size in the main sleeping area preserve the 1600 x 2000 mm double bed the exact bed orientation the position of the pillows and headboard the bedside cabinet the tv and low cabinet along the opposite wall the additional storage furniture all existing walking passages preserve the panoramic front glazing facing the terrace do not add a kitchen dining table sofa second bed internal bedroom wall or any additional room terrace lock preserve the existing front terrace exactly maintain one hammock two compact outdoor chairs one small table all existing furniture positions clear circulation timber decking direction perimeter railings front access stair do not add additional terrace furniture pergolas outdoor kitchens hot tubs pools or decorative structures isometric cutaway lock maintain exactly the current architectural cutaway and isometric camera angle preserve the visible interior the far external walls the visible section of the roof the roof ridge the barn house silhouette the visible facade materials the floating platform the surrounding water do not close the cutaway do not cover the interior with the roof do not completely remove the remaining roof do not change the camera position do not create a different perspective do not convert the image into a top down 2d floor plan photorealism improvement improve only the realism material quality lighting construction detailing and visual depth the final image must look like a real completed floating modular house photographed and visualized by a premium professional architectural visualization studio eliminate the artificial ai generated appearance use physically based materials and realistic construction details interior design create a refined modern contemporary interior while preserving every object and its position use a calm premium palette warm natural oak light beige warm grey taupe muted brown graphite accents restrained black metal details the interior should feel modern warm practical and suitable for a premium compact modular floating house do not create an excessively luxurious hotel interior do not use classical decoration do not use bright colours do not replace the existing furniture style with oversized designer furniture flooring use realistic natural oak engineered flooring with correctly scaled planks visible natural grain subtle variation between boards realistic joints matte protective finish accurate reflections realistic contact shadows beneath furniture preserve the existing floorboard direction walls and ceiling use smooth warm light grey or beige painted interior wall surfaces add realistic wall thickness corner joints shadow gaps skirting boards window reveals door frames construction junctions subtle surface imperfections avoid perfectly smooth artificial cgi surfaces bedroom increase the realism of the bed without changing its dimensions or position use realistic upholstered bed structure properly scaled mattress naturally folded bedding soft beige and taupe textiles physically realistic pillows natural fabric texture subtle compression and wrinkles realistic contact shadows do not distort the bed do not rotate or move it do not add additional chairs or decorative furniture around it built in furniture use modern custom built furniture made from natural oak warm wood veneer and restrained graphite elements improve cabinet joints doors handles hinges edge details realistic material thickness shadow gaps furniture to wall junctions maintain all cabinetry dimensions and positions bathroom make the compact bathroom highly detailed and photorealistic while preserving its exact geometry use large format light stone look porcelain tiles subtle natural stone pattern realistic tile scale accurate grout joints frameless transparent shower glass realistic glass thickness metal shower profiles detailed shower mixer realistic shower drain modern compact toilet realistic washbasin and vanity detailed faucet mirror with physically accurate reflections restrained black or brushed metal fittings realistic silicone joints waterproof wall and floor junctions soft warm bathroom lighting accurate ceramic reflections realistic contact shadows do not change any sanitary fixture position do not enlarge the shower do not add a bathtub second washbasin second shower or additional bathroom equipment windows and glass improve all glazing with realistic glass thickness subtle reflections natural transparency correct refraction dark slim aluminium frames accurate frame joints realistic window reveals soft reflections of the water and surrounding landscape do not change window dimensions or frame divisions barn house exterior preserve the existing contemporary barn house architecture use realistic dark graphite standing seam metal roofing dark graphite profiled metal side cladding warm natural vertical thermowood on the main facade accurate flashings realistic seams correct roof edges believable wall thickness precise wood to metal and glass to facade connections do not change the barn house silhouette or roof geometry floating platform increase the technical credibility of the floating platform without changing its shape or proportions improve structural framing beneath the decking connections between the platform and pontoons realistic support beams brackets and fastening elements railing posts and joints timber decking construction edge profiles stair connections believable load bearing details the floating structure must look technically capable of supporting the house do not add extra pontoons do not change the pontoon locations do not turn the platform into a boat or yacht water create highly realistic calm natural lake water use small irregular ripples realistic reflections of the house subtle reflections of warm interior light natural reflection distortion soft shadows beneath the platform realistic water contact around the pontoons natural depth and colour variation avoid mirror like artificial water avoid dramatic waves landscape preserve a restrained natural shoreline environment use subtle distant trees natural greenery rocks atmospheric depth realistic reflections the landscape must remain secondary to the house do not hide any part of the architecture with vegetation lighting use soft late afternoon natural daylight combined with restrained warm interior lighting create physically accurate global illumination soft natural shadows realistic indirect light balanced exposure accurate ambient occlusion realistic reflections natural contrast subtle warm light from interior fixtures realistic shadow depth inside the cutaway the image must remain clear and detailed do not create a dark night scene do not use an excessively orange sunset do not use cinematic fog or fantasy lighting camera and image quality preserve the exact existing isometric camera angle and framing use an orthographic or lightly compressed axonometric architectural view keep the complete house terrace walkways floating platform and pontoons inside the frame create premium corona renderer or v ray quality physically based rendering ray traced global illumination realistic material roughness high resolution textures sharp construction geometry natural depth professional architectural visualization quality realistic dynamic range high resolution 8k output absolute negative instructions no changed floor plan no redesigned interior no moved walls no changed wall thickness no enlarged bathroom no moved entrance no moved doors no changed door swing no moved windows no changed window sizes no moved sanitary fixtures no additional sanitary fixtures no additional kitchen no dining table no sofa no additional bed no changed bed orientation no moved wardrobe no moved tv cabinet no additional furniture no removed furniture no missing terrace furniture no changed terrace size no additional terrace no missing railings no changed stairs no moved pontoons no additional pontoons no changed platform proportions no boat hull no yacht no changed camera no top down view no eye level view no fully closed roof no completely removed roof no changed cutaway no curved walls no warped furniture no distorted bed no oversized furniture no people no text no labels no dimensions no logos no watermarks no fisheye lens no excessive wide angle distortion no artificial cgi appearance use the same furniture as shows on the plan do not change the orientation of the floorplan