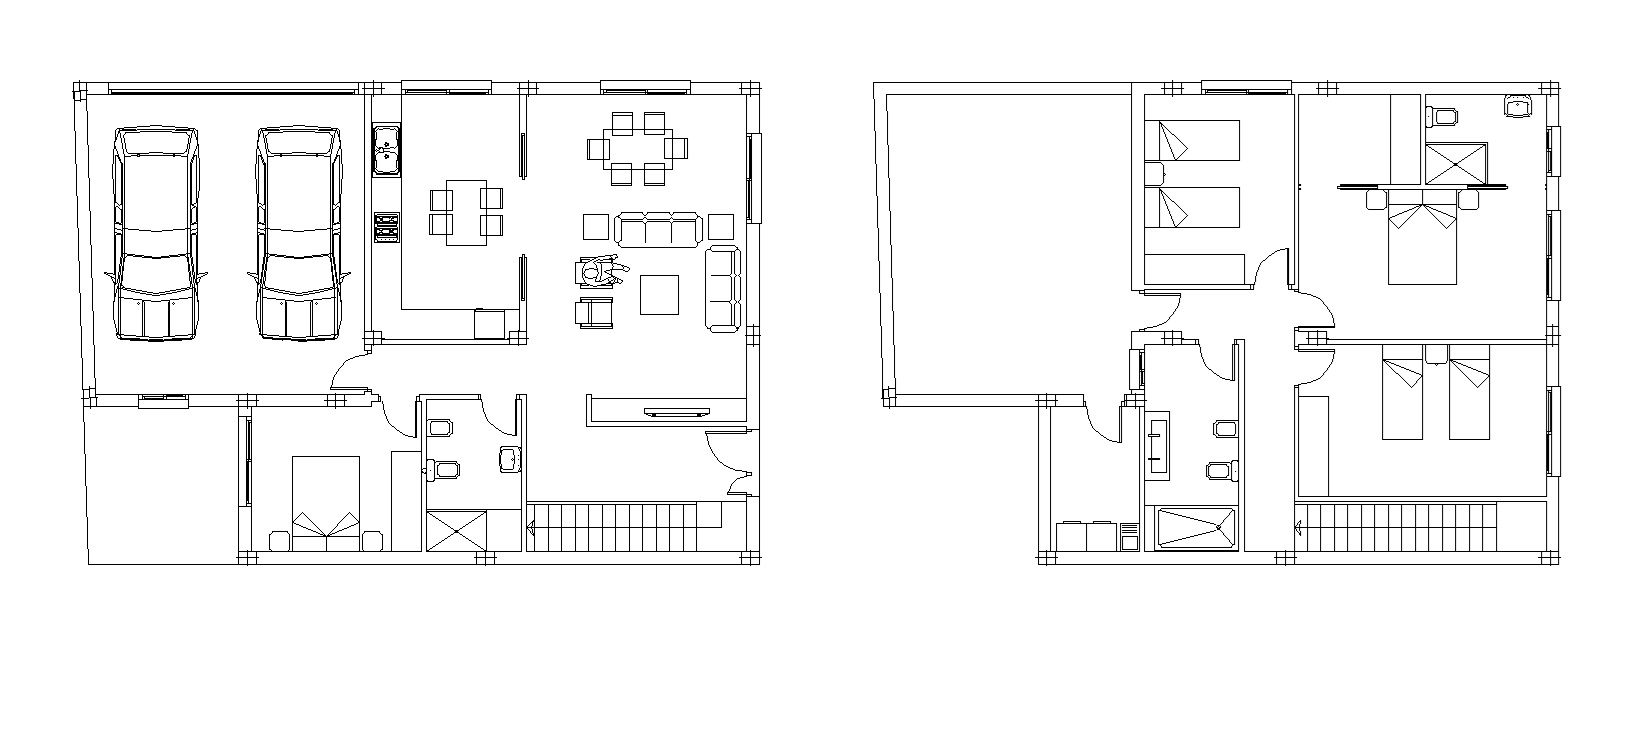
convert this floor plan into a realistic isometric 3d view of a full house show the space from an elevated angle with furniture walls and details visible en el dibujo de la derecha la estancia superior izquierda es una terraza descubierta y la estancia superior derecha es un dormitorio con un ba o y vestidor aj state a mi dibujo inicial use the same furniture as shows on the plan do not change the orientation of the floorplan