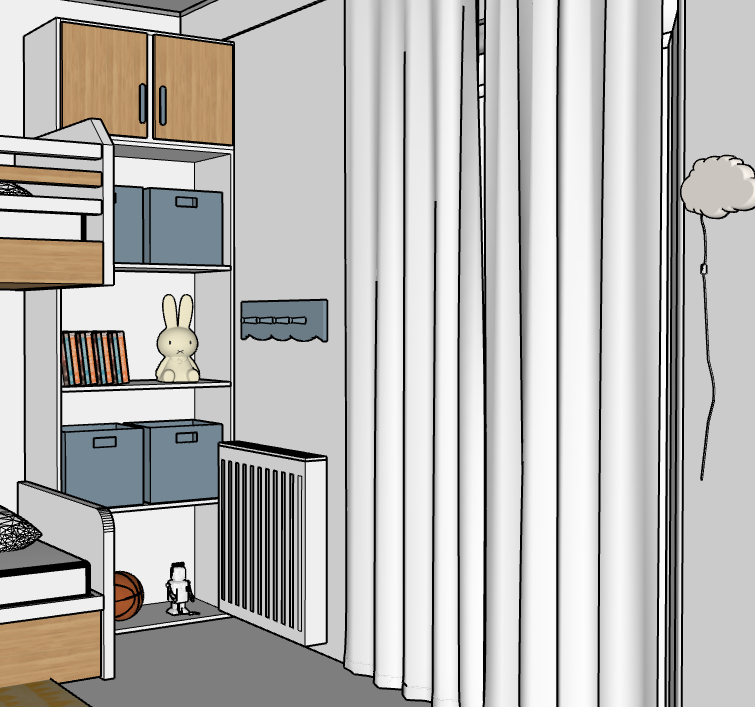
absolute design preservation use the original reference image as the absolute source of truth preserve the existing interior design exactly as it is do not redesign reinterpret add remove replace or reposition any furniture architectural elements accessories or decorative objects preserve the exact room layout furniture dimensions proportions construction camera perspective and all existing design details apply only the specific material color lighting and image quality adjustments described below 2 bunk bed exact wood and white finishes the bunk bed combines natural wood and white wooden surfaces carefully preserve the original distribution of these two finishes wherever the original bed has wooden surfaces use natural solid oak wood in a light authentic oak color with realistic grain and a matte finish wherever the original bed has white wooden surfaces keep them white the middle guardrail of the upper bunk and its base must be natural light oak wood the third guardrail at the end of the upper bunk must be white preserve the exact bed structure geometry dimensions joints details and proportions never convert the entire bed to wood or change the original distribution of wood and white surfaces 3 woodwork throughout the room wherever existing wooden elements are visible preserve their original design and use a natural light oak finish with realistic wood grain and a matte appearance keep all existing white woodwork white do not apply oak to originally white surfaces 4 flooring use square off white ceramic tiles measuring exactly 60 60 cm the flooring should resemble older ceramic tiles commonly used in the 2000s with a subtle slightly aged appearance and a matte low reflective surface avoid glossy finishes polished porcelain effects strong reflections excessive texture or a contemporary luxury appearance 5 bedding lower bunk pastel light blue gingham checkered duvet upper bunk pastel yellow gingham checkered duvet use soft muted pastel colors and realistic fabric textures preserve the original bedding arrangement volume folds and shape 6 wall colors apply the following wall colors consistently in every camera view wall behind the bunk bed soft light pastel blue wall surrounding the wardrobe and the two framed pictures soft light gray with a matte finish left wall and wall surfaces around the wardrobe light gray matching the same gray wall zone the gray area must include the wall surfaces around the wardrobe and the wall directly behind and around the two picture frames keep the designated pastel blue wall behind the bunk bed blue do not confuse the blue wall with the gray wall zone preserve all wall dimensions corners openings and architectural details 7 picture frames the frames of the two existing pictures on the left side of the room must be matte white preserve the original artwork frame dimensions proportions placement and arrangement change only the frame color 8 wardrobe handles use pastel light blue for the existing wardrobe handles preserve their original shape size number position and design 9 hanging triangular bunting the existing decorative triangular flags hanging on the wall must follow this repeating color sequence pastel light blue pastel yellow light gray pastel light blue pastel yellow light gray preserve the original number of flags their triangular shape size spacing string hanging position and arrangement change only the colors of the existing flags 10 rug keep the existing rug yellow with its original decorative pattern enlarge the rug so that it covers a larger area of the floor while remaining naturally positioned within the room preserve its yellow color pattern style and original character do not replace it with a plain rug or introduce a different design 11 window and curtains window the opening must be a conventional window not a balcony door or a floor to ceiling glazed opening reduce the original window height by 50 preserving its original width and horizontal position maintain a solid wall section underneath the window do not extend the glazing to the floor curtains make the existing curtains more closed by bringing the two curtain panels closer together covering a larger portion of the window preserve the original curtain fabric color length folds style and hanging position curtain rod use a matte gray finish preserve its original length shape dimensions and position 12 ceiling fan keep the existing ceiling fan in its original ceiling position with a more compact overall appearance exactly three blades all three blades must have identical dimensions and equal length evenly space the blades at 120 degree angles use moderately short blades with a reduced overall span avoid excessively long elongated or oversized blades use natural light oak wood with realistic grain and a matte finish preserve the central motor and mounting position do not add a fourth blade or use blades of different sizes 13 lighting soft late afternoon atmosphere create a calm cozy children s bedroom atmosphere with subdued late afternoon lighting reduce the intensity of natural daylight entering from outside the previous lighting was too strong and too warm so maintain a balanced realistic result use soft diffused daylight gentle shadows and neutral to slightly warm white tones avoid excessive yellow or orange color casts strong direct sunlight harsh shadows overexposure and artificial looking glow keep white surfaces genuinely white gray walls neutral gray pastel blue walls softly blue and oak wood in its natural color maintain consistent lighting direction exposure color temperature and shadow softness across all camera views 14 image quality and resolution produce a high resolution photorealistic architectural render improve sharpness clarity texture definition and edge quality eliminate visible pixelation jagged edges compression artifacts and blurry textures render realistic oak grain matte ceramic tiles fabric patterns wall finishes and furniture details use the highest available output resolution and quality settings enhance the existing image quality without introducing new design interpretations 15 consistency across all camera views use this master prompt consistently for every view of the same room maintain identical material definitions color values finishes bedding patterns wall colors furniture details and lighting characteristics across all images treat the original reference images as different camera views of the same unchanged physical room do not independently redesign or reinterpret the room for each view when a particular element is not visible in a camera view do not invent or modify it final non negotiable rule preserve the original design exactly only apply the explicitly specified changes in materials colors window height curtain closure rug size ceiling fan dimensions lighting and image quality do not change anything else the final images must look like consistent photorealistic photographs of the same children s bedroom captured from different camera angles