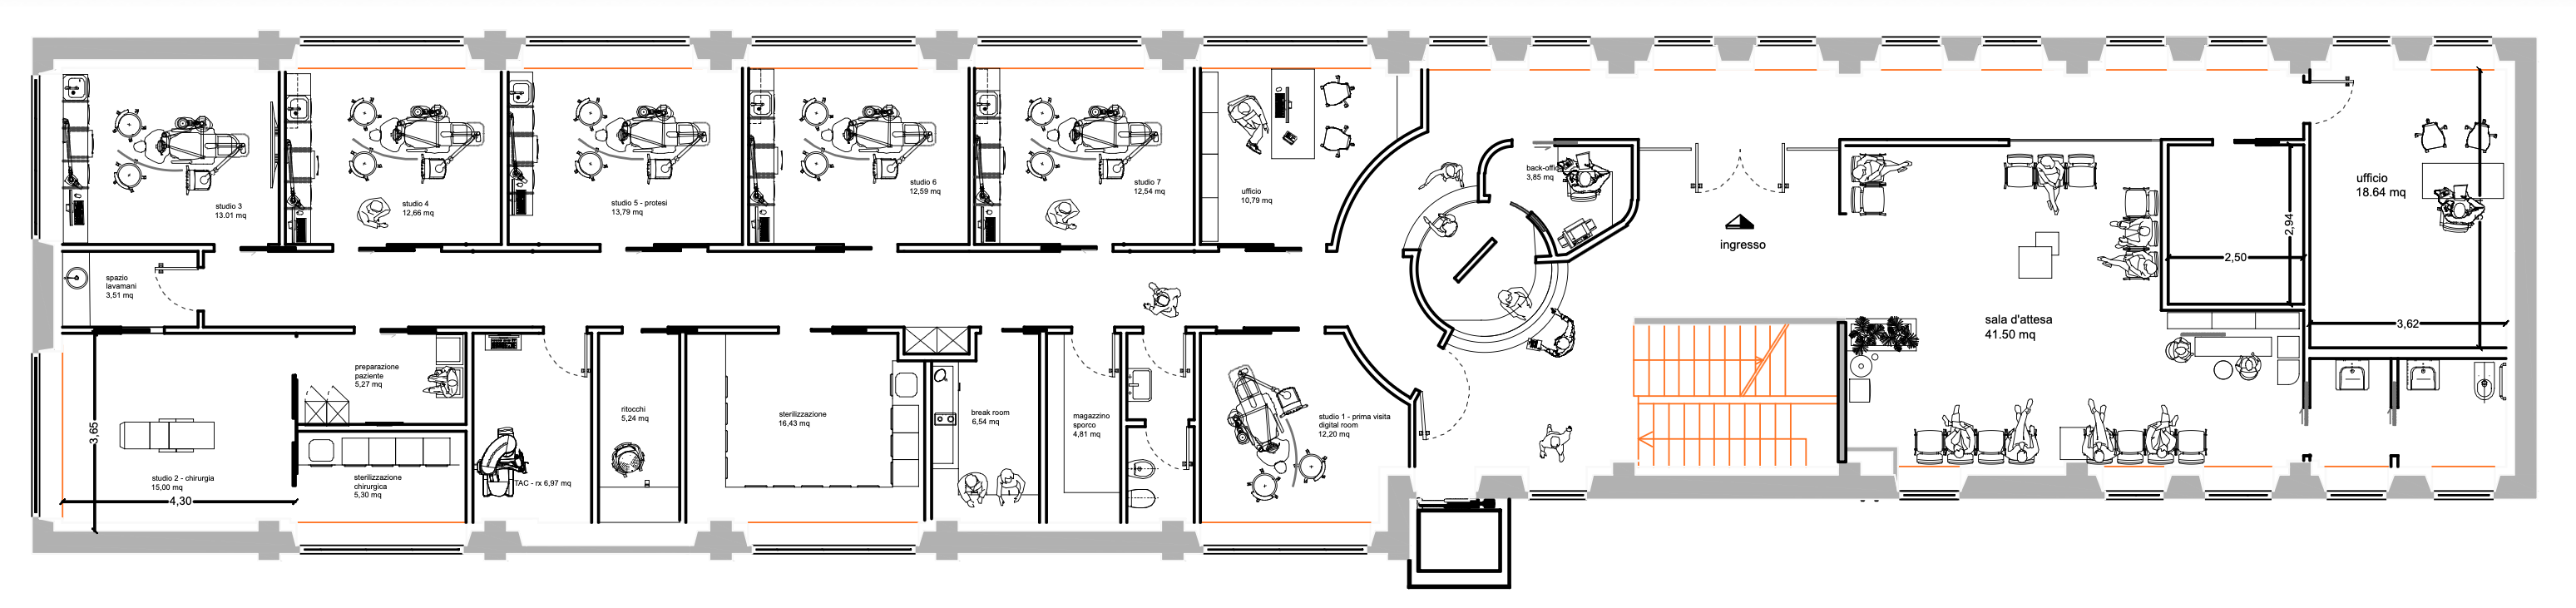
convert this floor plan into a realistic isometric 3d view of a full house show the space from an elevated angle with furniture walls and details visible convert this 2d floor plan into a photorealistic 3d isometric cutaway view from above dollhouse view walls cut at about 1 2 m height no ceiling respect the floor plan exactly same wall positions room proportions doors and windows do not add remove or move any walls this is a modern dental clinic furnish each room according to its label reception front desk waiting chairs plants operative rooms one dental chair unit per room operator stool cabinets with sink overhead light sterilization room worktop with sink autoclave thermodisinfector dirty to clean workflow layout x ray room panoramic opt machine staff room locker room accessible restroom technical room with compressor style clean contemporary white and light wood soft natural lighting high detail architectural visualization quality use the same furniture as shows on the plan do not change the orientation of the floorplan