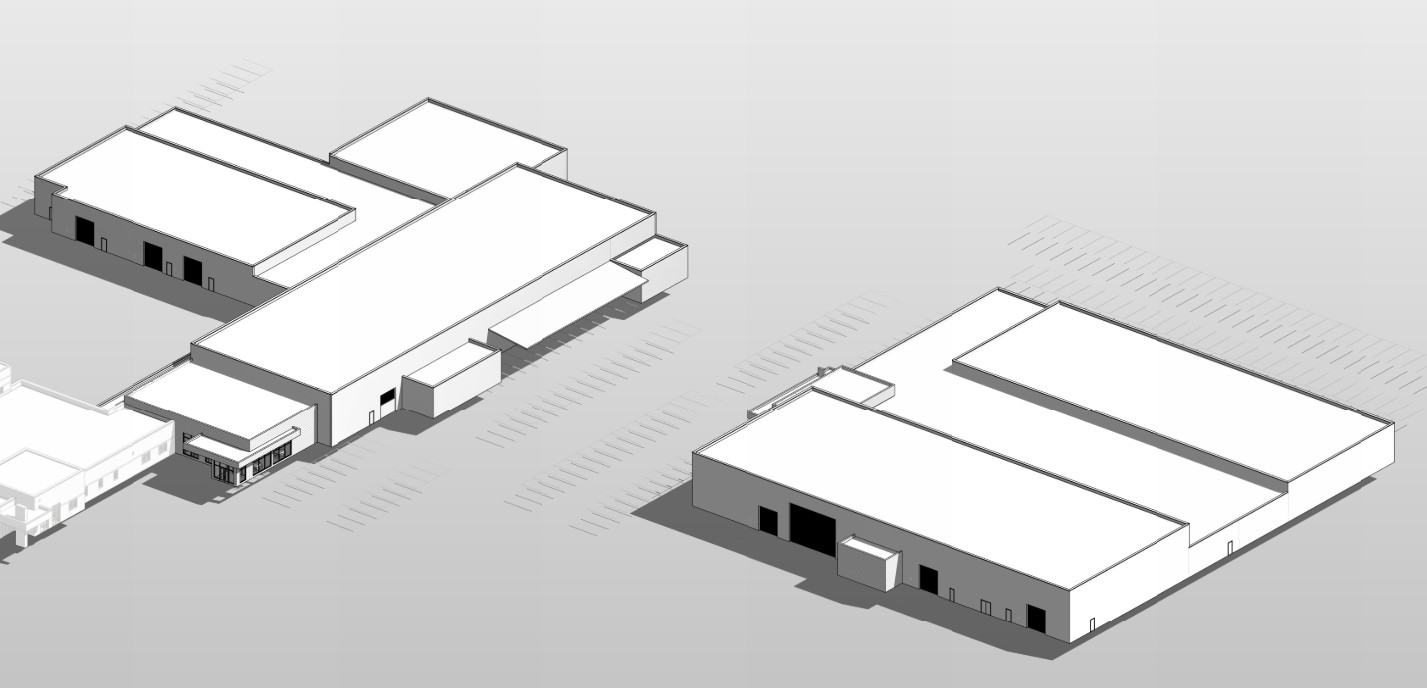
birds eye level perspective architectural visualization of a modern trades training facility based on a simple massing model with multiple connected rectangular volumes preserve the overall building proportions and layout design the auto tech portion of the building with a clear single slope shed roof form to distinguish it from the rest of the facility develop a clean industrial exterior using a warm earthy palette dominated by brown tones such as bronze metal panels weathered steel or brown tinted precast concrete introduce a selective accent color in blue or green at key elements such as the main entry signage band or sunshades replace all overhead doors with full height fully glazed transparent overhead doors that allow clear views into interior shop spaces emphasize a welcoming main entrance with canopy and increased glazing include facade articulation clerestory windows and realistic site elements such as parking sidewalks and minimal landscaping keep the design subtle and realistic soft daylight high detail architectural rendering