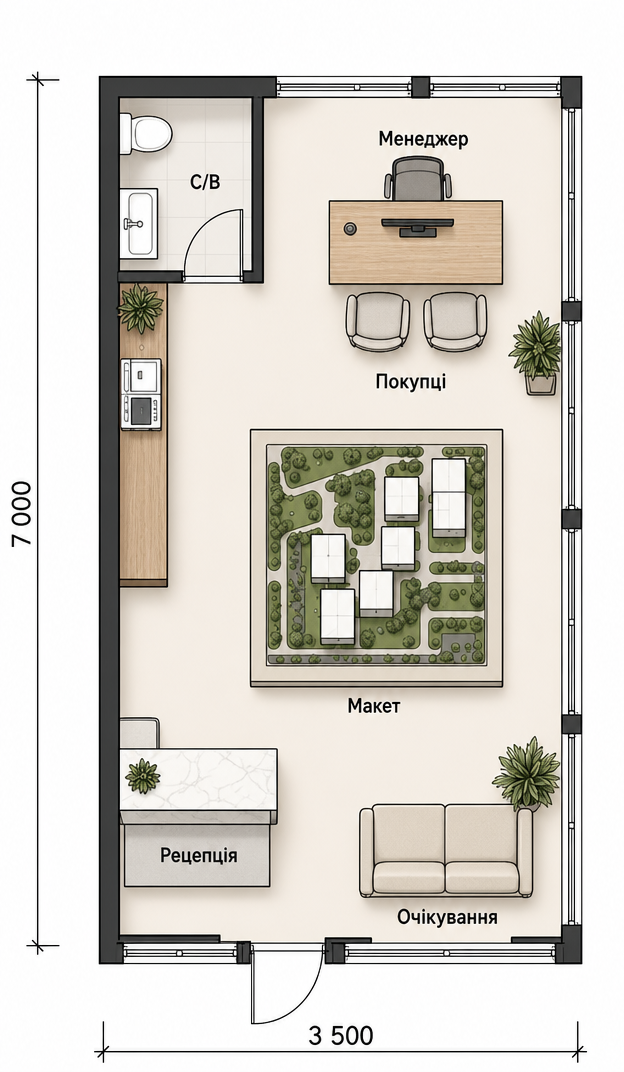
create a highly realistic premium architectural interior visualization of a compact real estate sales office located inside a modular prefabricated pavilion critical requirement preserve the floor plan and the exact position of all architectural elements furniture and functional zones shown in the supplied floor plan do not redesign rearrange rotate relocate add or remove any functional element room size approximately 7 0 m x 3 5 m strict layout to preserve main entrance door centered approximately on the short front facade reception desk located immediately to the left of the entrance exactly as shown in the floor plan small two seat waiting sofa located to the right of the entrance large architectural development model positioned in the center of the room manager s desk located in the rear part of the office manager chair behind the desk exactly two visitor chairs in front of the manager s desk small wc located in the rear left corner preserving its existing walls door position toilet and washbasin long narrow storage presentation cabinet positioned along the left wall between the wc and reception keep all circulation passages and clearances according to the supplied floor plan do not move the sales model reception sofa manager desk visitor chairs wc or storage cabinet architectural shell use the supplied exterior pavilion image as the construction reference the sales office is a modern modular steel frame pavilion with rectangular prefabricated modular construction flat roof visible structural steel perimeter frame slim dark charcoal black aluminium window frames large floor to ceiling glazing extensive panoramic glazing along the long facade glazed entrance facade insulated opaque modular wall panels where shown realistic structural mullions and vertical frame columns realistic window and door proportions matching the reference pavilion no traditional masonry walls no decorative architectural elements that conflict with the modular building system the interior geometry must visually correspond to this lightweight modular pavilion construction interior design style contemporary premium real estate sales gallery elegant restrained warm sophisticated and professional materials warm natural oak or walnut wood flooring warm medium tone wood furniture light beige ivory and warm greige upholstery matte black metal details white warm off white walls subtle stone or light marble reception countertop high quality architectural finishes discreet integrated storage minimal decorative clutter reception create a compact elegant reception desk exactly in its current position light stone marble look worktop with a warm wood base keep its dimensions suitable for the narrow room waiting area two seat compact premium sofa in light beige fabric do not enlarge the sofa or move it add only minimal soft furnishing manager area premium contemporary wooden desk clean rectangular design one comfortable executive chair behind the desk exactly two comfortable visitor armchairs in front keep their orientation and location according to the plan architectural model the development scale model is the main visual centerpiece keep its exact central location and approximate footprint create a highly detailed realistic architectural masterplan model with several modern buildings landscaping paths trees and small scale terrain use subtle integrated model lighting if appropriate do not replace the model with furniture plants or decorative objects wc keep the wc compact and fully enclosed exactly as planned modern minimalist finish with light porcelain tiles wall mounted or compact toilet and small washbasin do not enlarge or relocate the wc lighting warm premium commercial interior lighting approximately 3000 3500k use discreet recessed ceiling spotlights or linear architectural lighting appropriate for a modular pavilion natural daylight through the panoramic glazing balanced realistic exposure avoid excessive decorative pendant lights windows and exterior the large glazed fa ades should visually connect the interior to a natural mountain forest environment suitable for a resort real estate sales office exterior landscape should remain secondary to the interior use realistic daylight and reflections in the glass visual quality photorealistic architectural visualization high end real estate marketing cgi physically realistic materials realistic reflections and glazing accurate scale natural shadows global illumination detailed furniture textures professional architectural photography camera create a realistic interior perspective from approximately the entrance reception side looking toward the manager s desk and the rear of the room eye level camera approximately 1 5 1 6 m height wide angle architectural lens approximately 20 24 mm show the central development model waiting area reception and manager area in one coherent view without distorting the room proportions very important follow the supplied floor plan as fixed geometry not as inspiration the images define the room furniture positions and architecture only improve materials furniture design lighting and realism do not reinterpret the layout do not create additional rooms do not move doors or windows do not add partitions do not remove the wc do not relocate the architectural model do not change the building footprint do not replace glazing with solid walls do not invent additional furniture layout lock treat the supplied floor plan as an exact architectural constraint allowed changes materials colors furniture style lighting decorative finishes and realism forbidden changes room geometry exterior wall geometry wc geometry door positions window positions furniture positions furniture quantity functional zoning circulation layout and architectural model position layout accuracy is more important than artistic interpretation