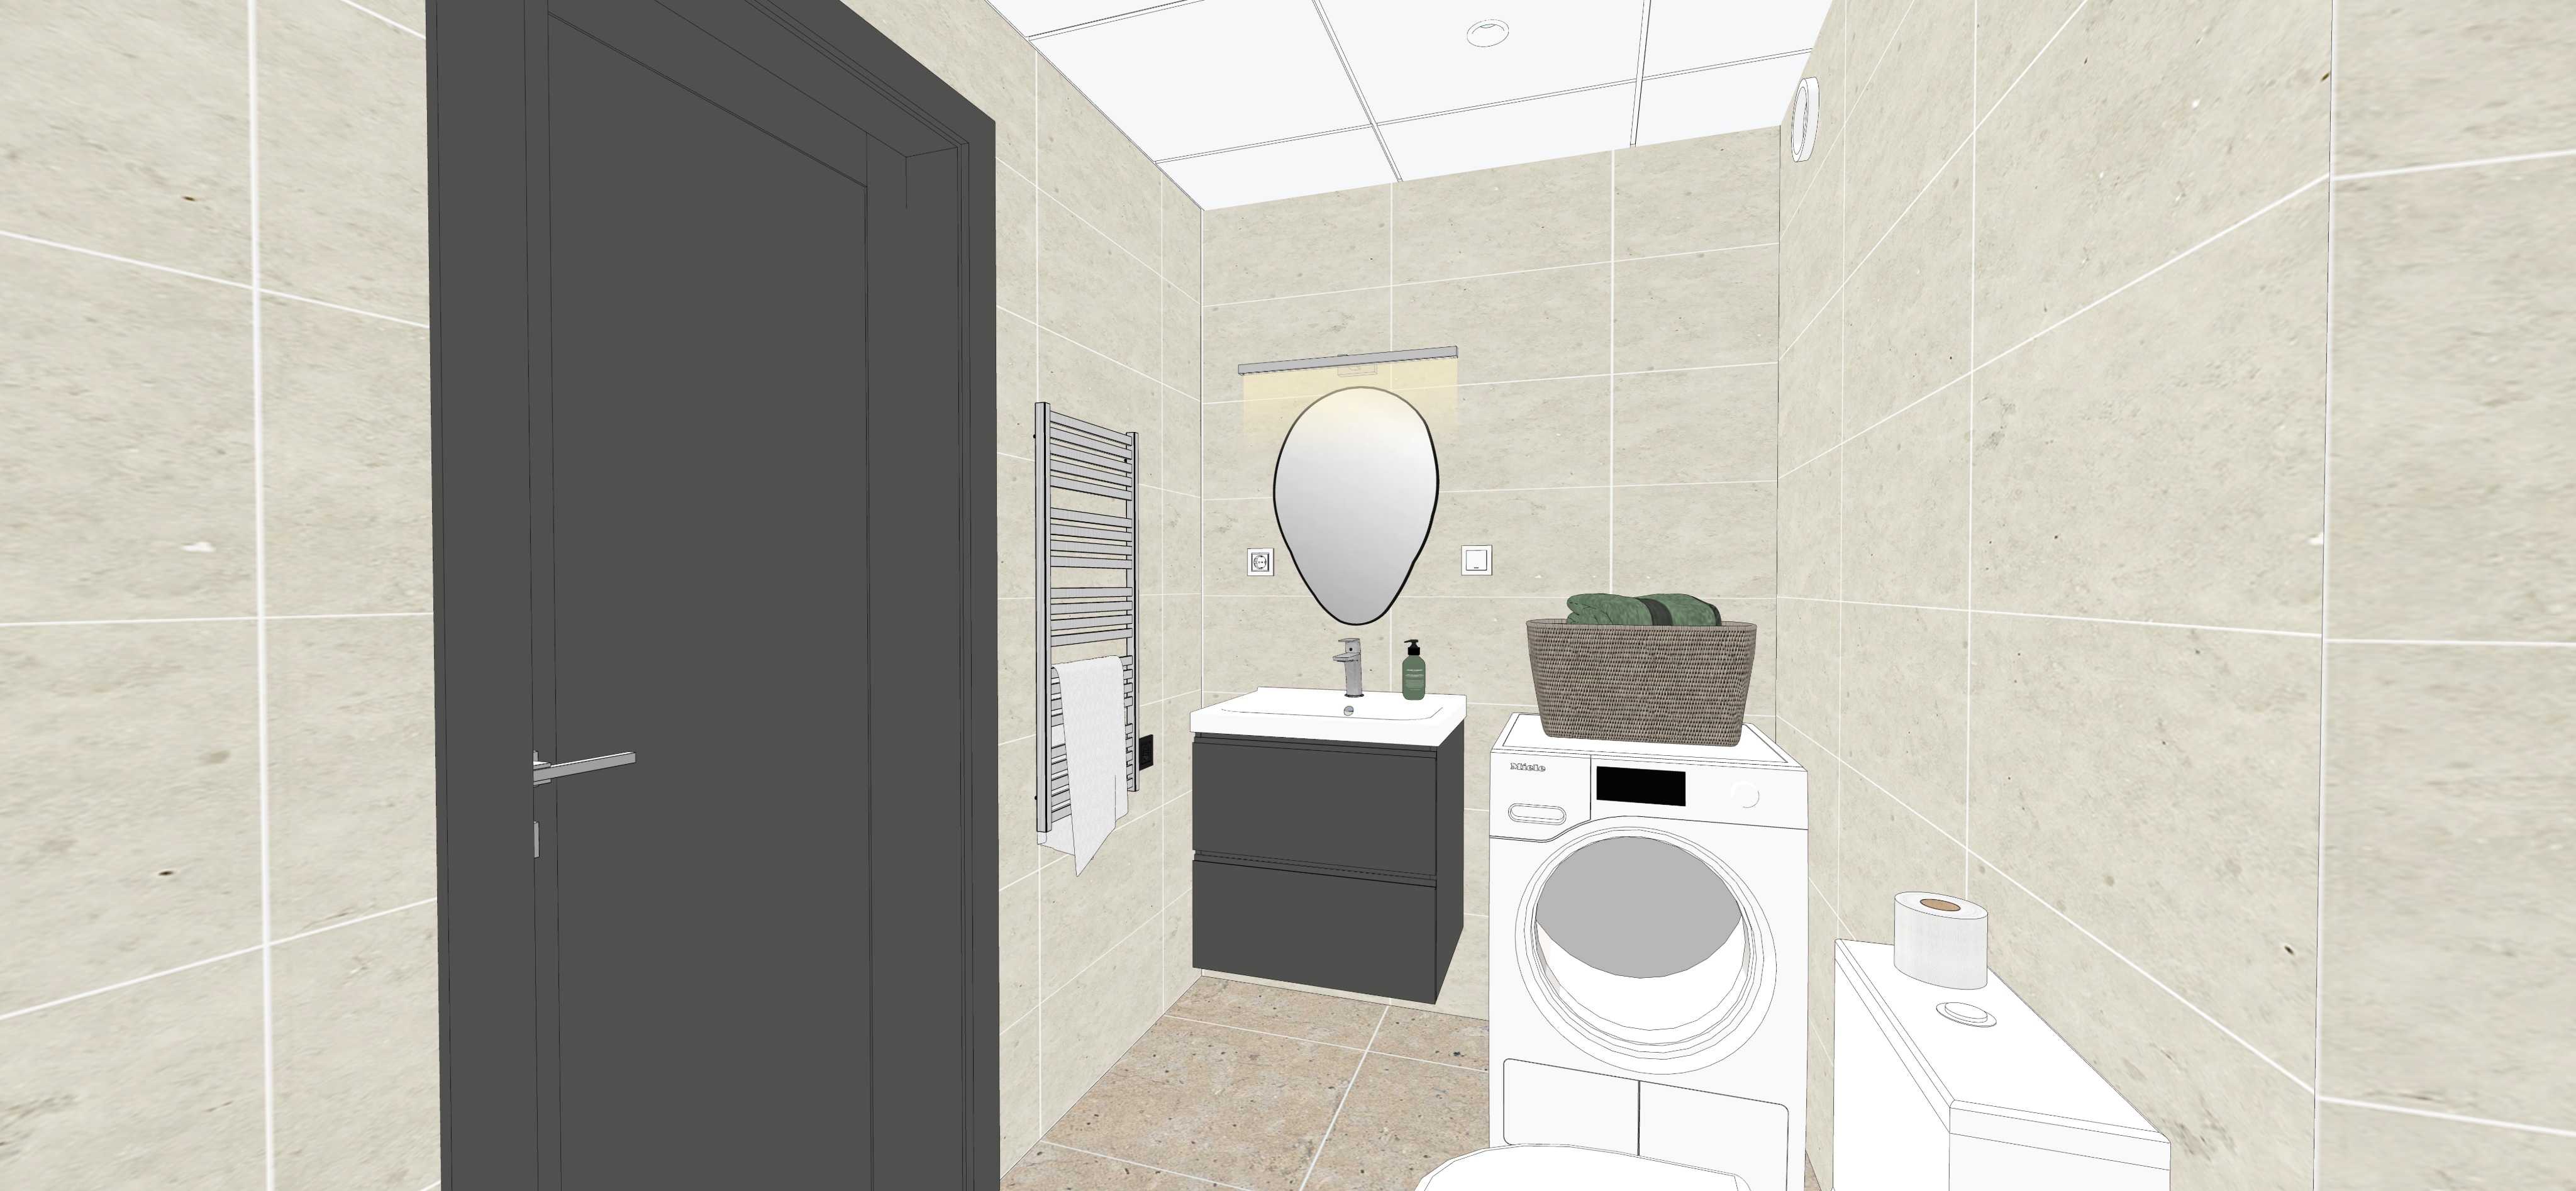
reate a highly photorealistic interior render based strictly on the provided sketchup screenshot critical do not change the camera angle geometry materials colours textures fixtures or any existing details do not add remove move replace or redesign anything key details camera view facing the washbasin and mirror preserve the exact original perspective and composition washbasin and vanity keep the exact design dimensions materials colours and position shown in the screenshot mirror preserve its exact size shape position and reflections do not add objects or details in the reflection tap polished chrome finish with realistic but subtle reflections preserve its exact design heated towel rail chrome finish keep its exact shape dimensions and position door door frame and skirting boards ncs 7301 y09r warm grey painted mdf smooth matte finish no wood texture preserve their exact design and position walls floor and tiles preserve all original colours textures tile sizes patterns and grout lines exactly as shown other fixtures preserve their exact design materials colours and positions lighting keep all existing lights switched on do not add or modify any light fixtures atmosphere soft balanced realistic interior lighting with natural reflections and shadows avoid excessive brightness strong reflections or overexposure absolute priority preserve every existing element exactly as shown in the sketchup screenshot no additional accessories towels soap dispensers decorations plants lights or architectural details the tap and heated towel rail must be chrome the door and frame must be ncs 7301 y09r warm grey not black the final result must look like a professional architectural interior photograph of the exact original sketchup design with improved photorealism only make the room with good lighting the mirror lamp not so much exposure the wall tiles are medium dark more to llighter