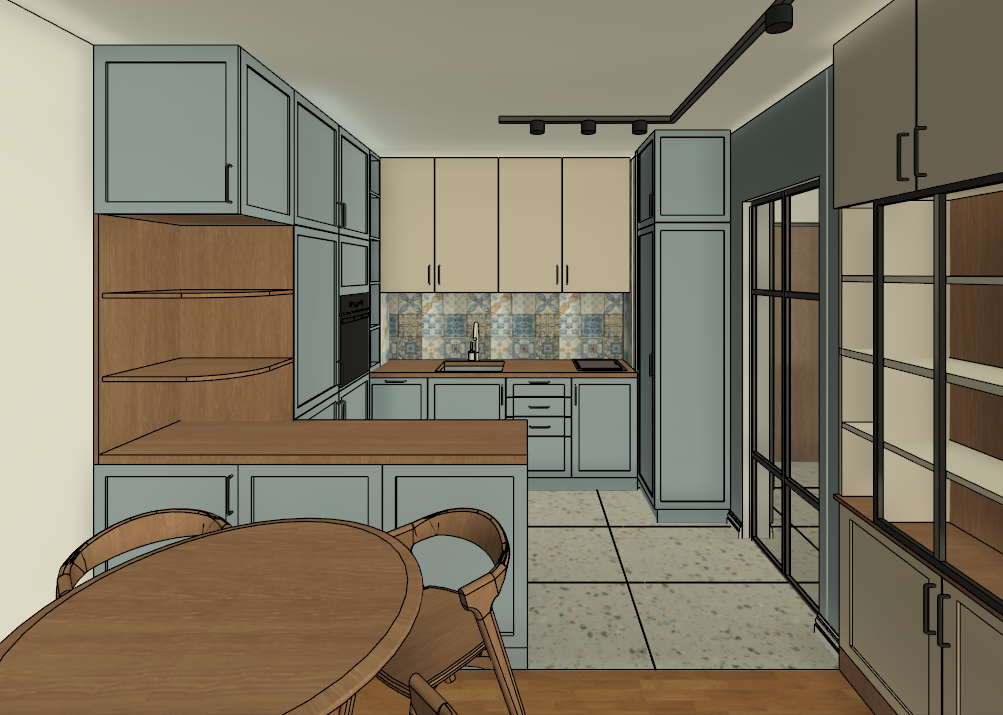
transform this revit screenshot into a high end photorealistic architectural interior visualization strictly preserve the original geometry proportions furniture arrangement camera angle and composition modern contemporary kitchen and dining area with a warm elegant and inviting residential atmosphere smooth matte white walls and ceiling complemented by clean solid white baseboards along the walls custom kitchen cabinetry in pantone blue fog a sophisticated muted blue grey shade with classic subtle framed cabinet fronts and slim matte black metal handles the upper cabinets above the kitchen sink are finished in a soft warm off white tone creating a refined contrast with the blue grey cabinetry warm natural oak wood countertops with realistic grain patterns subtle tonal variations and a smooth matte finish integrated open shelving niches in matching natural oak wood with thin floating shelves preserving their original proportions and placement the kitchen backsplash features decorative vintage inspired ceramic tiles with intricate geometric and floral patterns in muted blue terracotta beige sage green and warm neutral tones preserve the original patchwork tile arrangement scale and colorful character the backsplash should have a realistic ceramic finish with subtle surface texture and fine grout lines preserve the original built in black oven stainless steel sink and faucet and black induction cooktop maintain all existing appliances in their exact locations on the right side preserve the black metal framed glass sliding partition and the built in display cabinet with black framed glass doors warm oak interior panels light neutral shelves and matte greige lower cabinetry in the foreground a natural oak dining table with a smooth matte finish accompanied by elegant contemporary wooden dining chairs with gently curved backrests and soft upholstered seats in a muted blue grey fabric large format light grey terrazzo floor tiles with subtle multicolored stone aggregates and thin dark grout joints in the kitchen area include separate solid white baseboards along the walls clearly distinct from the terrazzo flooring the dining area features warm natural oak parquet flooring arranged in a classic herringbone pattern with realistic wood grain and a soft matte finish preserve the exact transition between the parquet and terrazzo flooring preserve the black ceiling mounted track lighting with adjustable cylindrical spotlights keeping the original track layout and fixture positions use bright soft and evenly distributed lighting clean natural daylight combined with subtle neutral artificial illumination from the black ceiling track spotlights the space should feel airy calm and realistically lit with soft shadows gentle contrast and balanced exposure avoid overly warm yellow lighting dramatic shadows cold sterile lighting or hospital like brightness the lighting should feel natural fresh and refined with a soft contemporary residential atmosphere professional architectural interior photography photorealistic pbr materials realistic oak textures authentic ceramic tile details natural fabric textures subtle reflections on glass and metal surfaces physically accurate lighting and high quality rendering 4k resolution important strictly maintain the original revit geometry kitchen cabinetry configuration cabinet dimensions countertop arrangement dining furniture backsplash pattern flooring materials glass partitions appliances lighting fixtures and camera perspective do not add remove relocate or redesign any architectural or furniture elements do not invent windows or additional openings preserve the exact original material distribution and color palette enhance only the realism textures lighting and overall atmosphere