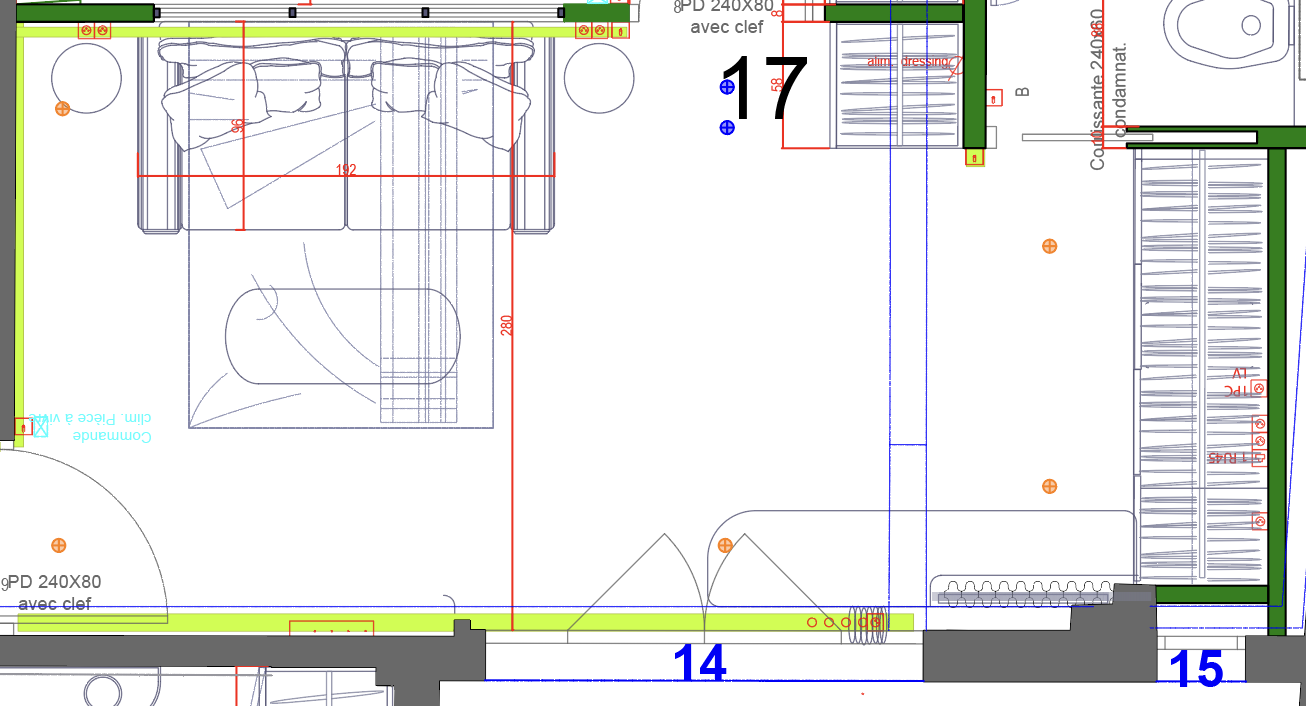
using the provided floor plan image as a reference redesign only the right side of the room create a custom full height walnut wood built in wardrobe extending from floor to ceiling featuring four clean lined doors with a contemporary luxury aesthetic the wardrobe should have a rich natural walnut finish with subtle grain texture and minimal integrated handles from the wardrobe extend a matching walnut desk seamlessly connected to the cabinetry creating a cohesive built in workspace the desk should appear elegant and sculptural supported on the outer side by a single spherical ball shaped leg in walnut wood maintain high end residential interior design standards refined proportions realistic materials soft natural lighting photorealistic rendering architectural visualization quality contemporary parisian apartment style clean detailing and accurate integration with the existing room dimensions shown in the plan this cupboard must be located on the right side of the plan the desk comes from the cupborad with a angle of 90 the feet is made with three balls of the same size not to large