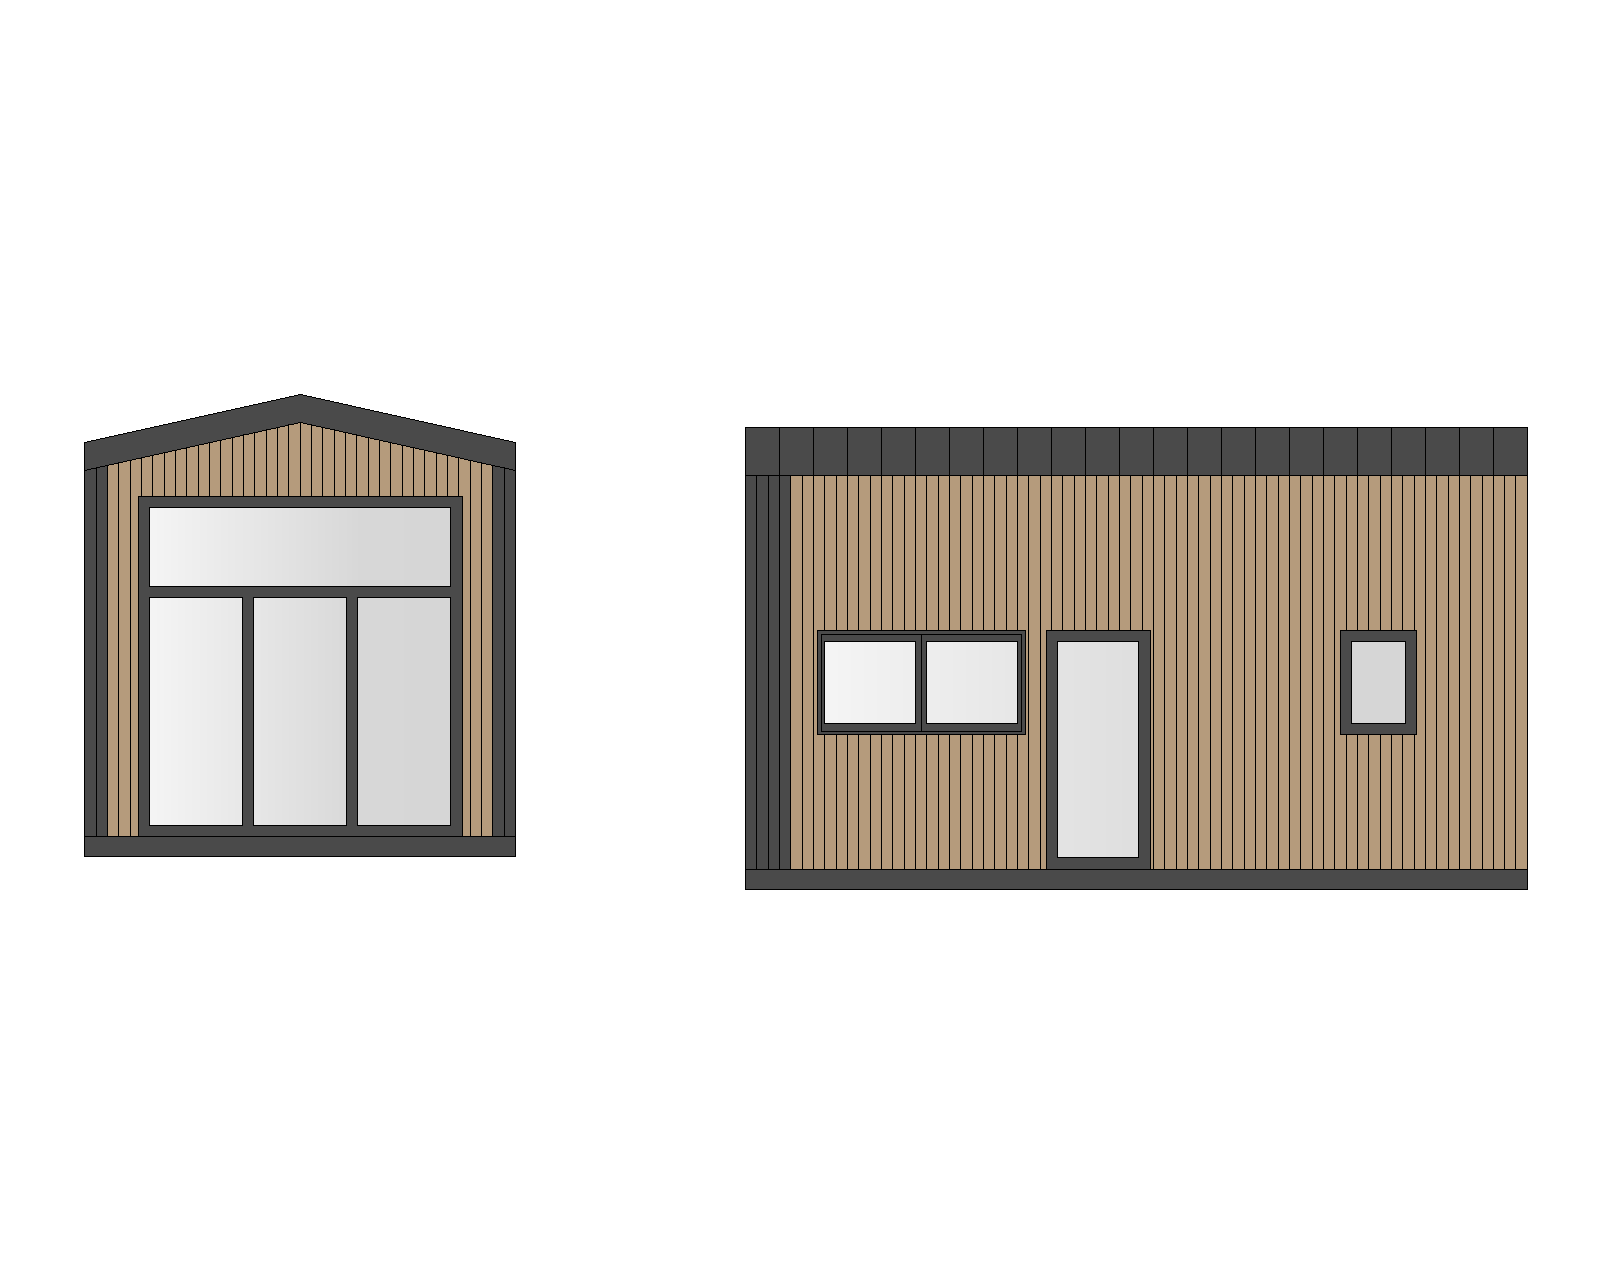
note both elevations shown are two views of one single story modular home the gable end view and the long side wall view belong to the same building not two separate structures photorealistic architectural visualization of a single storey modular home corner view from eye level approx 1 6m height showing both the front gable wall and the long side wall meeting at the corner front wall gable end critical structural detail the front gable wall is not flat and not flush with the side walls it is built as a distinct projecting box volume bay bump out that sticks out 40cm in front of the main building line like a shallow protruding box attached to the front of the house picture the main rectangular volume of the house and then a separate smaller box attached to its front pushed forward by exactly 40cm containing the large glazed window this creates a clearly visible step ledge reveal where the projecting box s side edges meet the recessed side walls a distinct 40cm deep notch is visible at the corner where the front box meets the long side wall this notch step must be clearly readable in the render the roof follows this same projection the gable roof plane and its dark fascia trim also step forward 40cm exactly above the projecting box staying flush with the box s front face below it roof edge and wall front face align as one continuous flat plane then step back to the main roofline above the recessed side walls this is a real architectural stepped massing similar to a shallow bay window box bumped out from a house facade it must be obviously visible as a forward projecting rectangular block in the corner view not a subtle surface detail do not render the front wall as flat flush or continuous with the side wall in a single unbroken plane do not ignore the 40cm projection avoid a simple flat gable facade the front must clearly protrude forward as its own volume this bay contains a large glazed feature window witryna a wide fixed horizontal window band on top and below it a three panel window door composition wide narrow wide in dark anthracite aluminum frames roof is a simple gable low pitch finished in dark anthracite graphite metal roofing with a matching dark fascia trim along the eaves and gable edge side wall long elevation same dark anthracite fascia band along the roofline vertical board cladding in light natural oak tone warm light grey beige wood look vertical slats smooth matte finish not dark wood not rough texture wall composition includes a double window unit two square windows side by side in dark anthracite frames a tall single entrance door in matching dark anthracite frame and further along the wall a smaller single square window all in dark anthracite aluminum joinery dark grey plinth base band along the bottom of the wall materials vertical light oak tone pvc composite board cladding dark anthracite ral 7016 aluminum window and door frames dark anthracite metal roof and fascia trim dark grey base plinth setting holiday cabin resort background soft focus additional small modular cabins and trees in the background mowed grass foreground gravel or light paving near entrance lighting atmosphere overcast midday soft diffused daylight no harsh shadows natural neutral color temperature render style photorealistic architectural visualization sharp focus on building realistic material textures wood grain visible on cladding matte aluminum on frames natural perspective 35mm lens feel