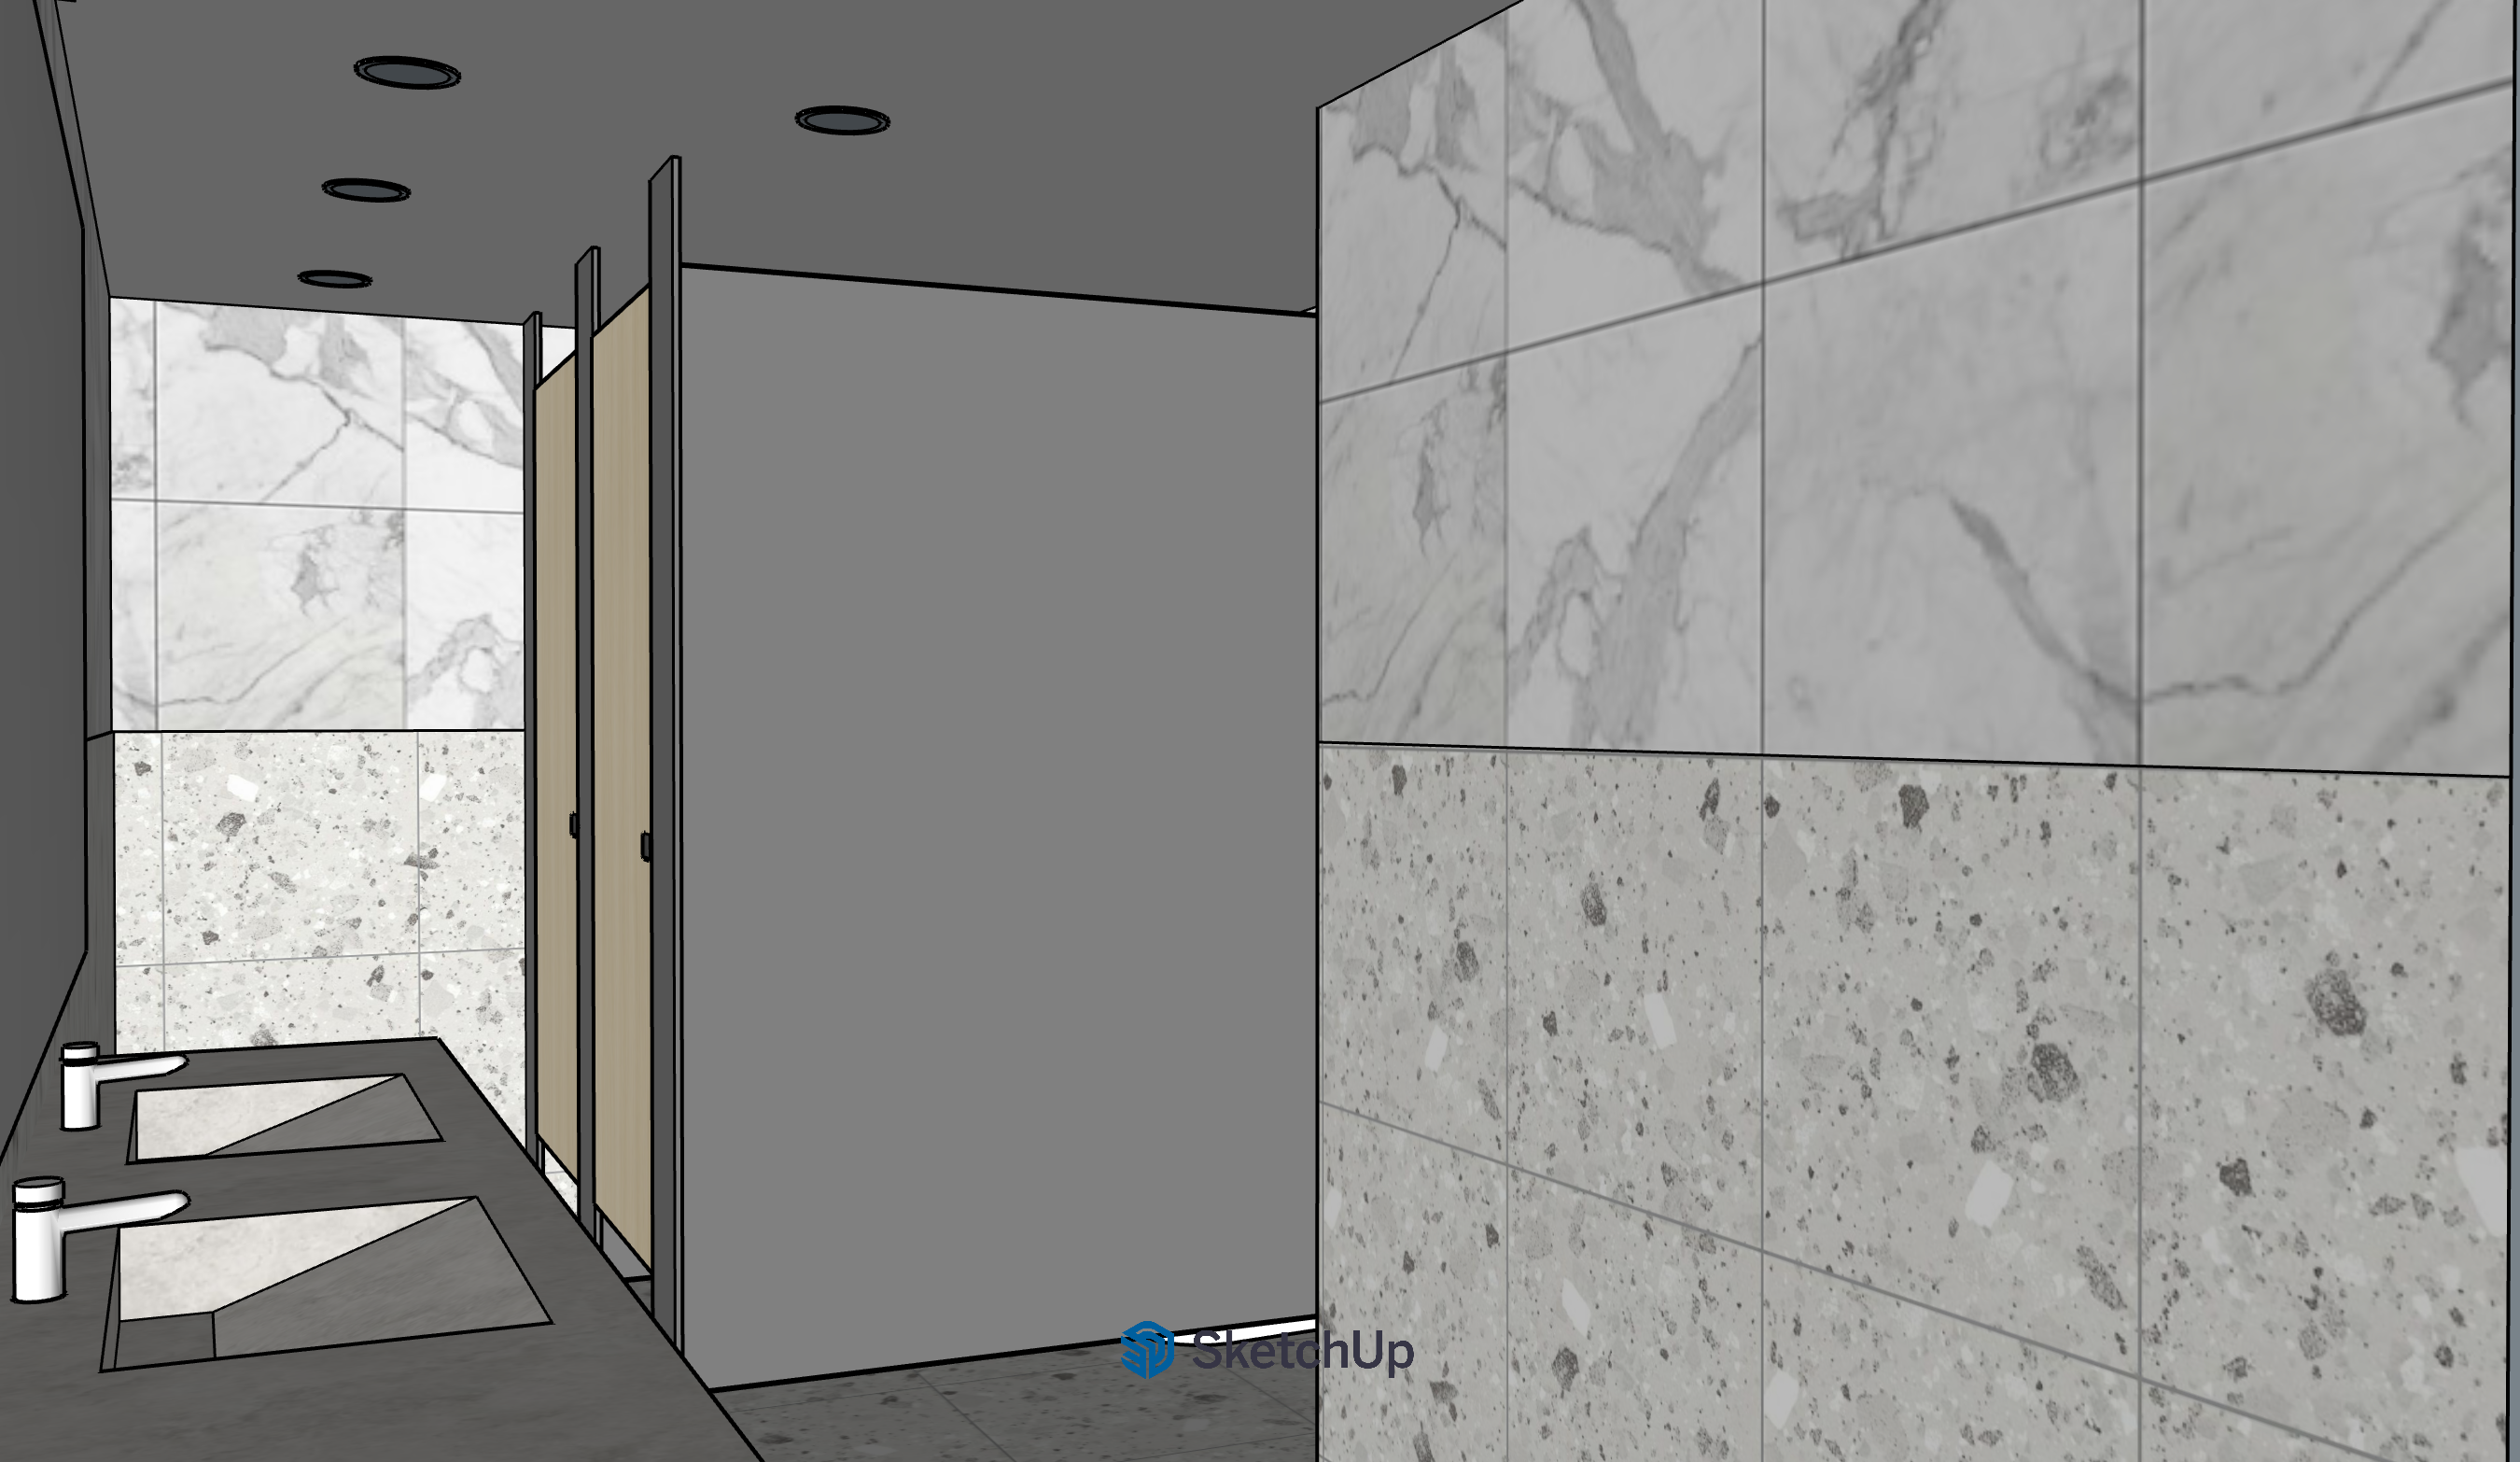
create a hyper realistic architectural restroom rendering based exactly on the uploaded reference image preserve the original layout dimensions perspective camera angle fixture placement spatial arrangement and all existing materials exactly as shown do not redesign replace reinterpret or alter any material finishes colors textures geometry proportions or composition urinal wall should have dark blue subway tiles on the terazzo tiles there should be a modesty panel in dark grey phenolic board partitions enhance only the rendering realism through physically accurate lighting realistic reflections subtle texture detailing shadow softness and true to life material behavior material and tile details floor tiles in llight grey terazzo wall tiles in white marble look alike wall grouting should be subtle refined and low contrast floor grouting must align precisely with wall grouting wall and floor tile joints must align seamlessly for continuous architectural consistency maintain precise clean tile layout throughout phenolic board cubicle area dark grey phenolic board partitions natural light wood finish phenolic doors lighting requirements generate realistic commercial architectural restroom lighting with balanced exposure include soft ceiling illumination realistic led mirror glow natural reflected bounce light soft shadow transitions even brightness distribution accurate matte surface light absorption no harsh contrast no dark corners no dramatic cinematic lighting rendering quality ultra photorealistic ray traced global illumination physically accurate reflections realistic ambient occlusion subtle surface imperfections professional architectural interior photography quality final output should look indistinguishable from a real professionally photographed completed commercial restroom interior there should not be any windows on the left