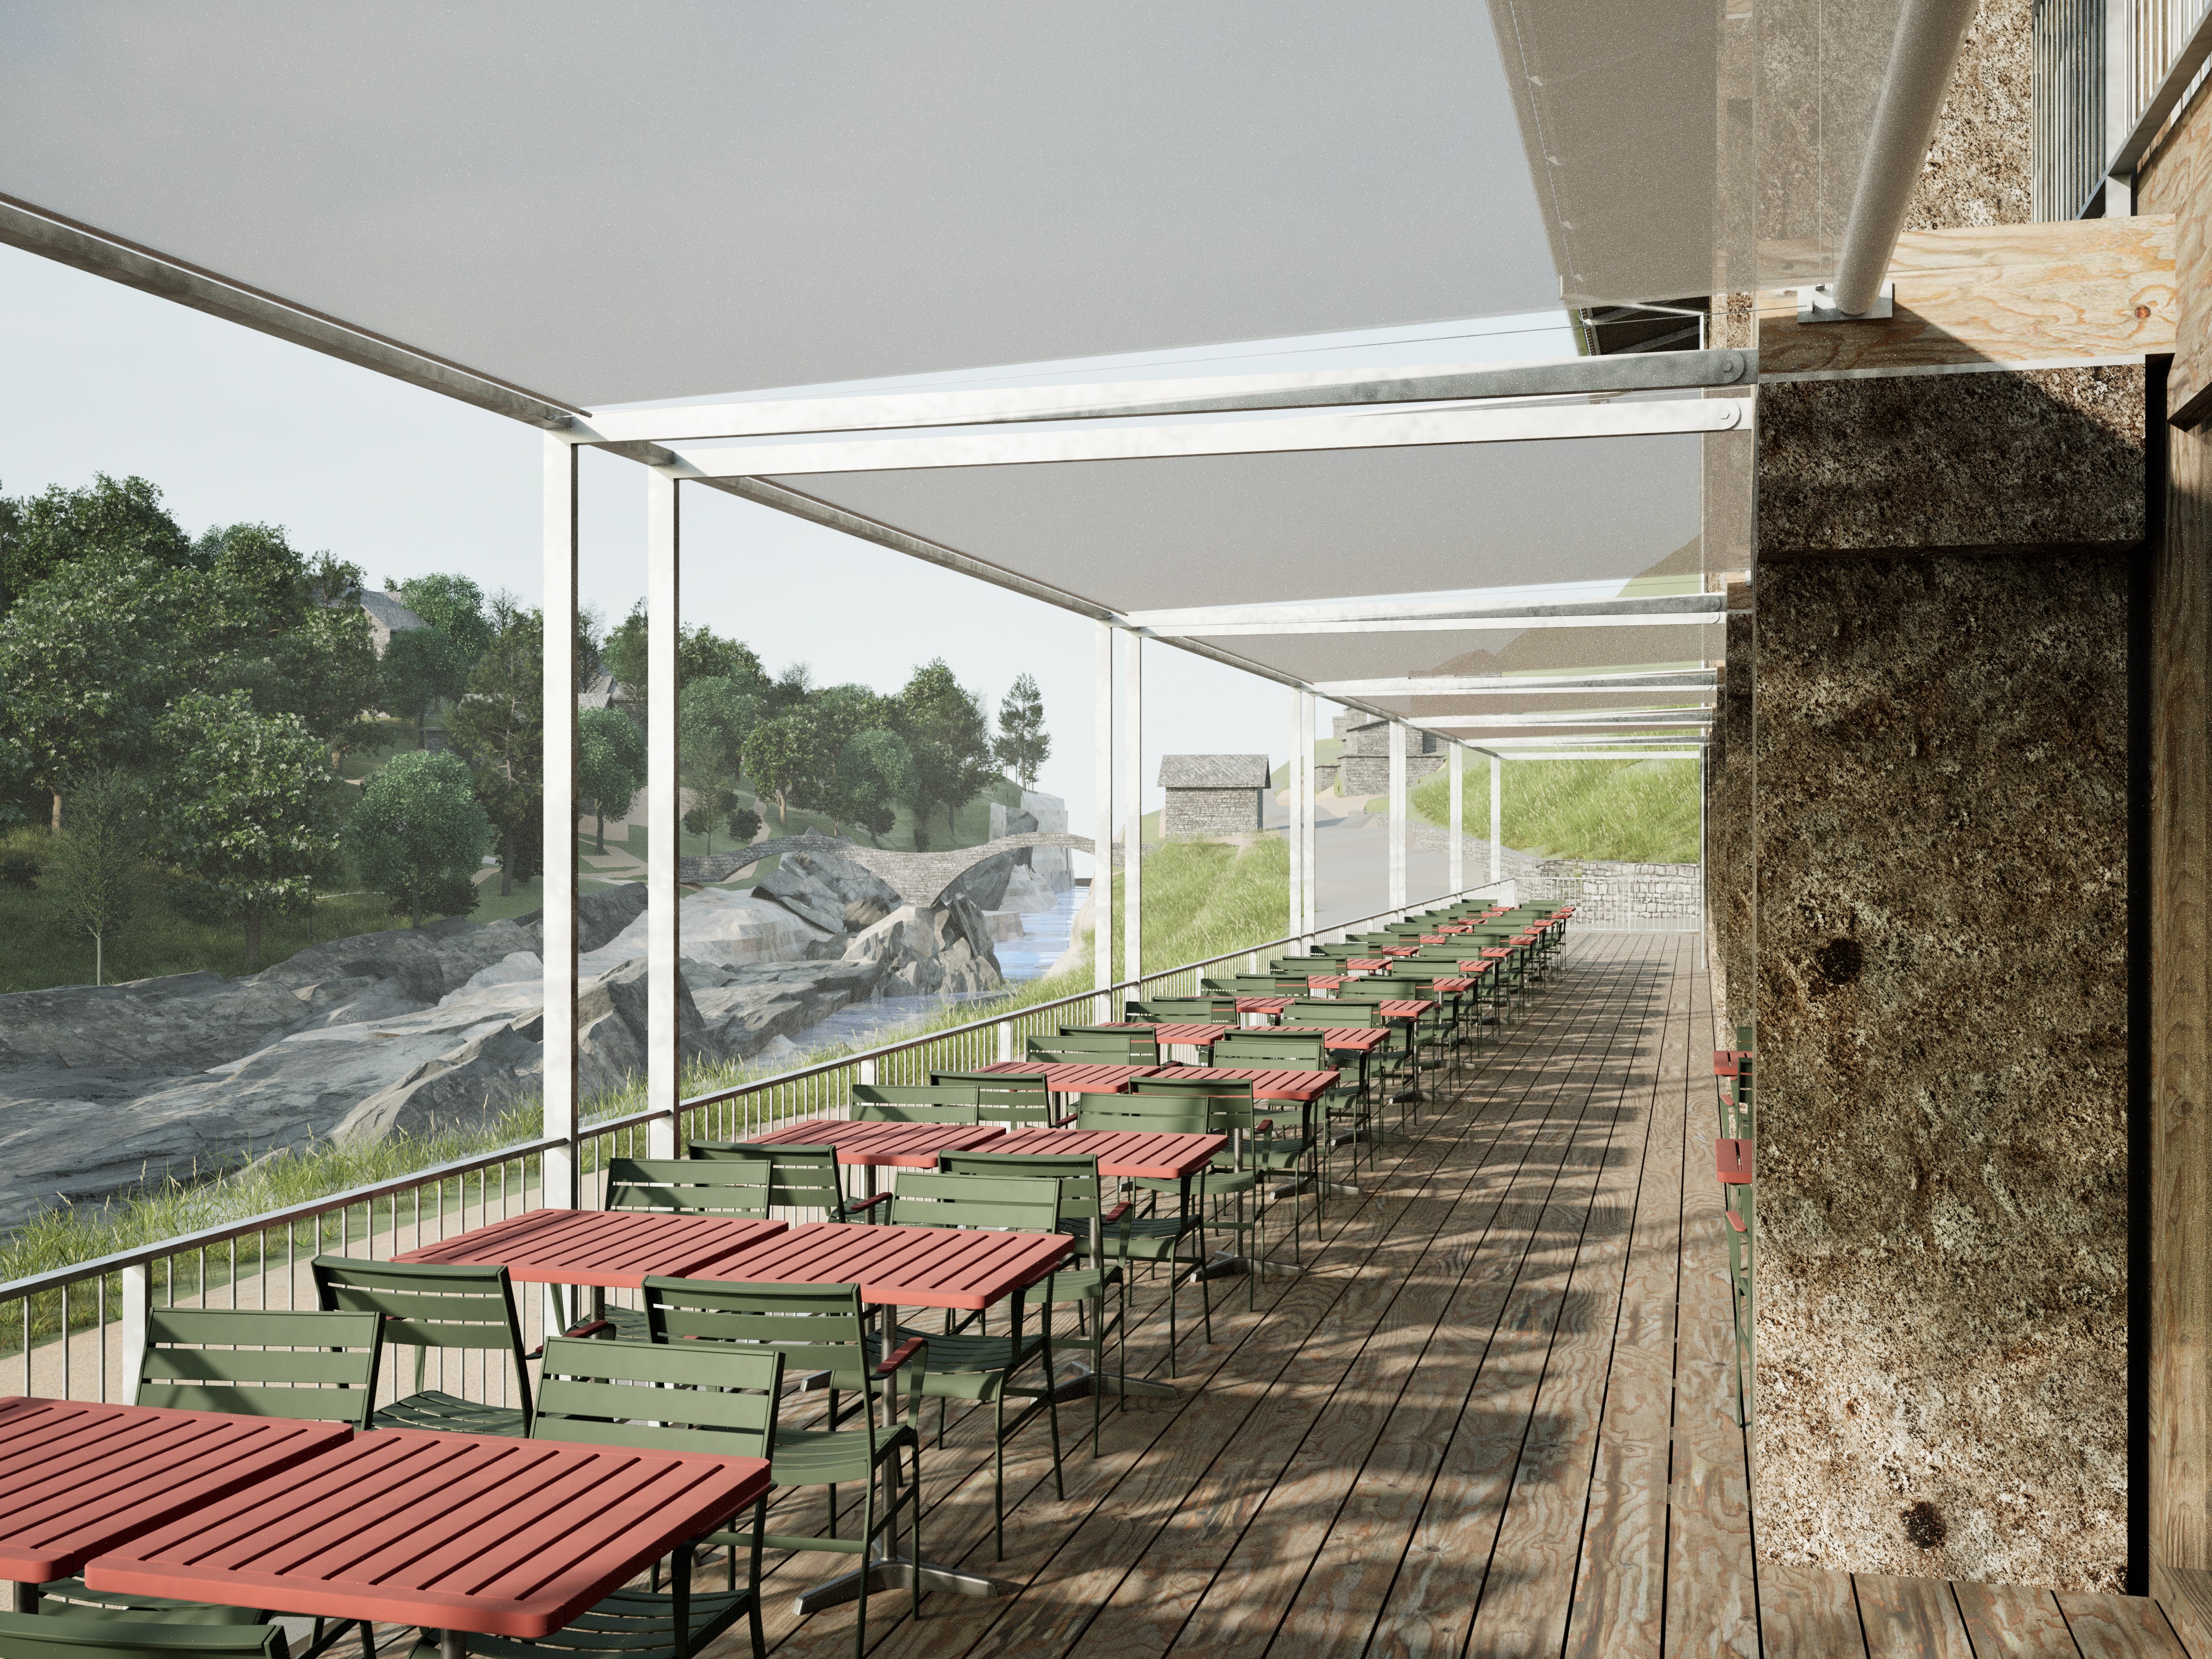
exterior shot keep the exact same point of view camera angle framing and composition of the original image without any modification do not reframe crop or shift the perspective environment realism in situ assets enhance the outdoor environment visible through the terrace openings to make it photorealistic the rocky river landscape should feel fully convincing render the river with realistic water reflections surface ripples and light caustics the granite rocks in and around the river should have natural weathering moss patches and wet surfaces near the waterline the riverbanks should feature wild grass sedges and low native vegetation with natural density variation the trees in the background should be rendered with realistic bark texture natural canopy depth and dappled light filtering through leaves the distant stone buildings and dry stone walls should feel aged and contextual the hillside should have a convincing ground texture rough pasture exposed rock natural slope erosion overall lighting should feel like a clear northern european afternoon with soft directional sun and subtle atmospheric haze in the distance structural columns masonry block rework the existing white metal columns must be replaced by dry stacked stone masonry columns with the following precise characteristics the column height is approximately 3 meters the column is composed of stacked rectangular stone blocks of approximately 20 cm height each giving roughly 15 courses over the full height each block should have clearly visible mortar joints approx 1 2 cm slightly recessed between courses the stone material should be local granite or schist with natural color variation between individual blocks no two adjacent blocks should share the same tone or texture each stone reads as an independent element the surface of each block should show natural stone texture slight roughness grain direction subtle weathering occasional lichen spots the stacking pattern should follow a natural ashlar or coursed rubble logic with occasional slight variation in block width the columns should feel materially coherent with the rocky landscape visible in the background preserve all furniture red tables green metal chairs the wooden deck the metal roof structure and the handrail exactly as they are column material replacement stacked monolithic granite blocks replace each white metal column with a load bearing column made of single full width granite blocks stacked one on top of the other following these exact rules the column has a square or slightly rectangular cross section approx 20 25 cm wide each course is made of one single solid granite block spanning the full width and depth of the column not a veneer not a cladding not a split face one complete monolithic block per layer each block is approximately 20 cm tall so the 3 meter column 15 individual blocks stacked vertically there is a thin mortar joint of 1 2 cm between each block slightly recessed clearly visible as a horizontal dark line separating each stone each block is a distinct independent unit slightly different granite tone different surface grain direction slight variation in exact height 1 2 cm no visual continuity between blocks the eye should read each stone separately the column reads structurally as a dry stack of ashlar blocks similar to traditional breton or scottish rural masonry massive precise and primitive at once no cladding no wrapping no corner joints visible from veneer the stone is the column full section block by block the granite color should match the existing stone wall visible on the right side of the image to be absolutely clear one block full column cross section not tiles not panels not veneer one stone full depth per course replace each white column with a stack of raw granite blocks dry stone logic think of it like this imagine taking 15 identical granite cobblestones or kerbstones each roughly 20 cm tall and 20 25 cm wide and stacking them vertically one on top of the other perfectly aligned to form a 3 meter tall column that is the exact visual result needed no mortar no render no plaster no filler between blocks the only thing visible between each block is a thin irregular dark hairline gap the natural shadow line created by two stone surfaces touching imperfectly this gap is not a material it is just the shadow between two stone faces in contact think dry stone wall logic like scottish or breton field walls stones stacked with gravity no binder each block is a full monolithic unit the same width as the column front to back left to right not a tile not a slab glued on the face each block reads as a separate stone slightly different surface tone slight grain variation subtle natural roughness but the joint between them is almost nothing just a dark line the overall silhouette of the column remains clean and vertical the stacking is precise not rustic rubble visual reference to match the thin dark line between granite kerbstones set flush on a pavement that is the joint thickness and character wanted here architecture