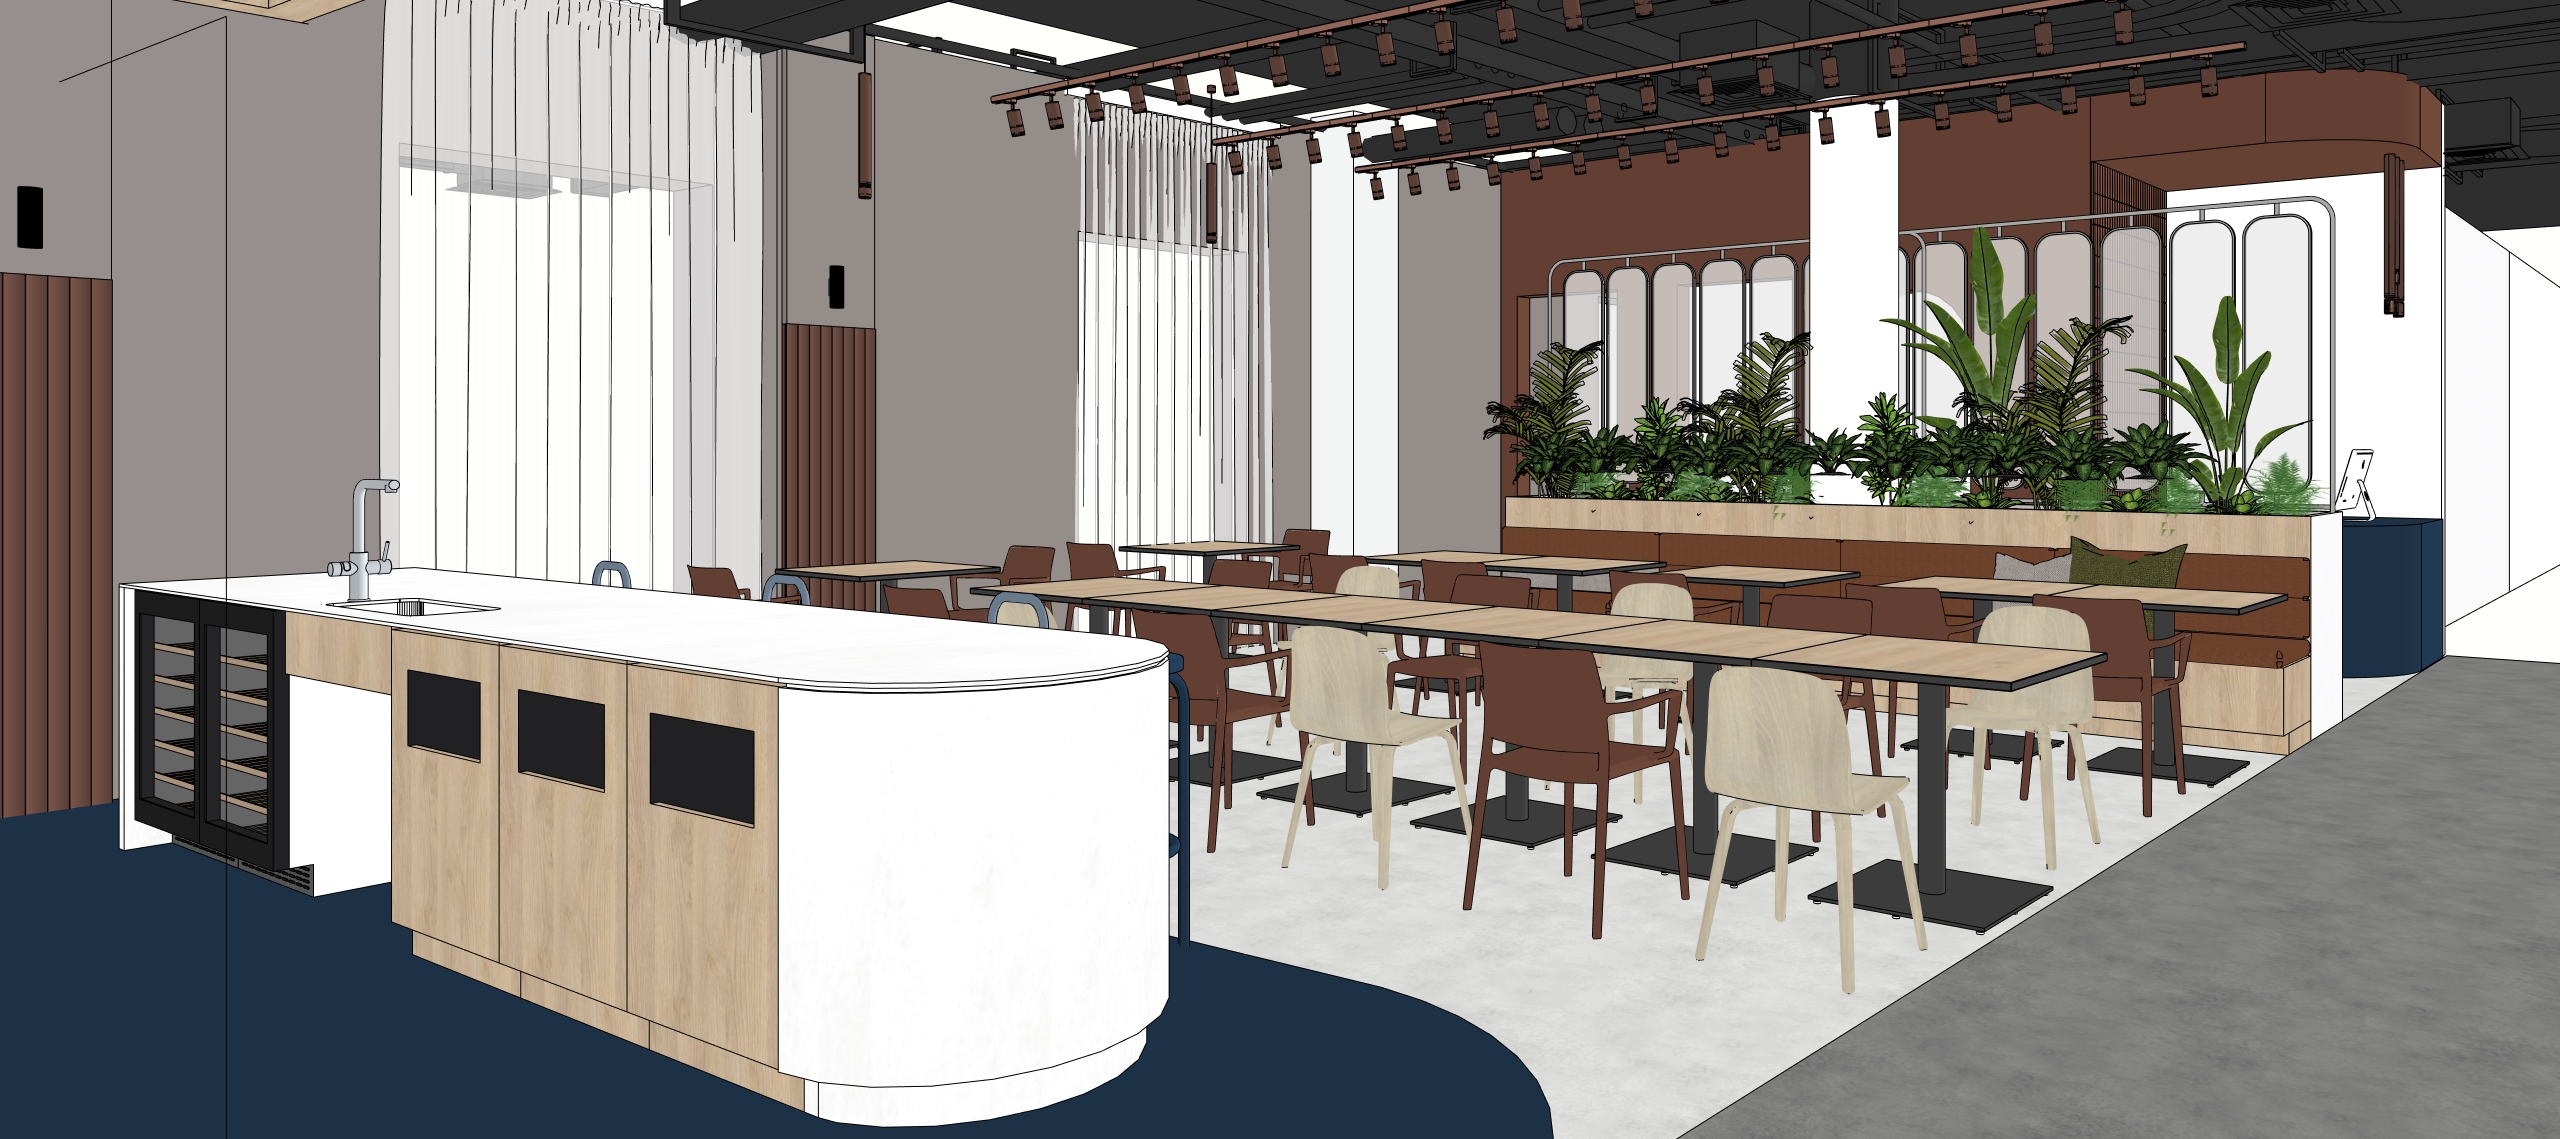
realistic interior visualization based on the provided 3d model view keeping the exact composition proportions furniture layout and color palette from the reference image modern hospitality caf dining interior with open kitchen counter on the left curved white countertop with light natural oak fronts black wine fridge integrated sink and tap dining area with multiple square tables mixed wooden chairs in warm brown and light oak tones dark metal table bases long upholstered bench along the back wall integrated planter with lush green tropical plants background wall in warm terracotta brown with decorative rounded metal frame details light wood planter boxes vertical wooden wall slats soft beige gray wall panels dark exposed ceiling with black technical installations preserve the model colors accurately warm oak wood white solid surface counter terracotta brown wall panels and chairs deep navy blue floor accent light neutral floor finish gray concrete circulation floor black ceiling and track lighting natural daylight entering through tall windows with sheer white curtains soft diffused shadows bright but not overexposed atmosphere all track lights and pendant lamps turned on warm light temperature 3000k subtle glow on tables and walls balanced with daylight photorealistic render interior design magazine photography style elegant and welcoming atmosphere clean composition realistic materials soft reflections natural textures high end commercial caf interior wide angle architectural photography eye level perspective professional lighting sharp details realistic plants cozy yet refined mood no people no clutter no exaggerated contrast no color changes from the original model