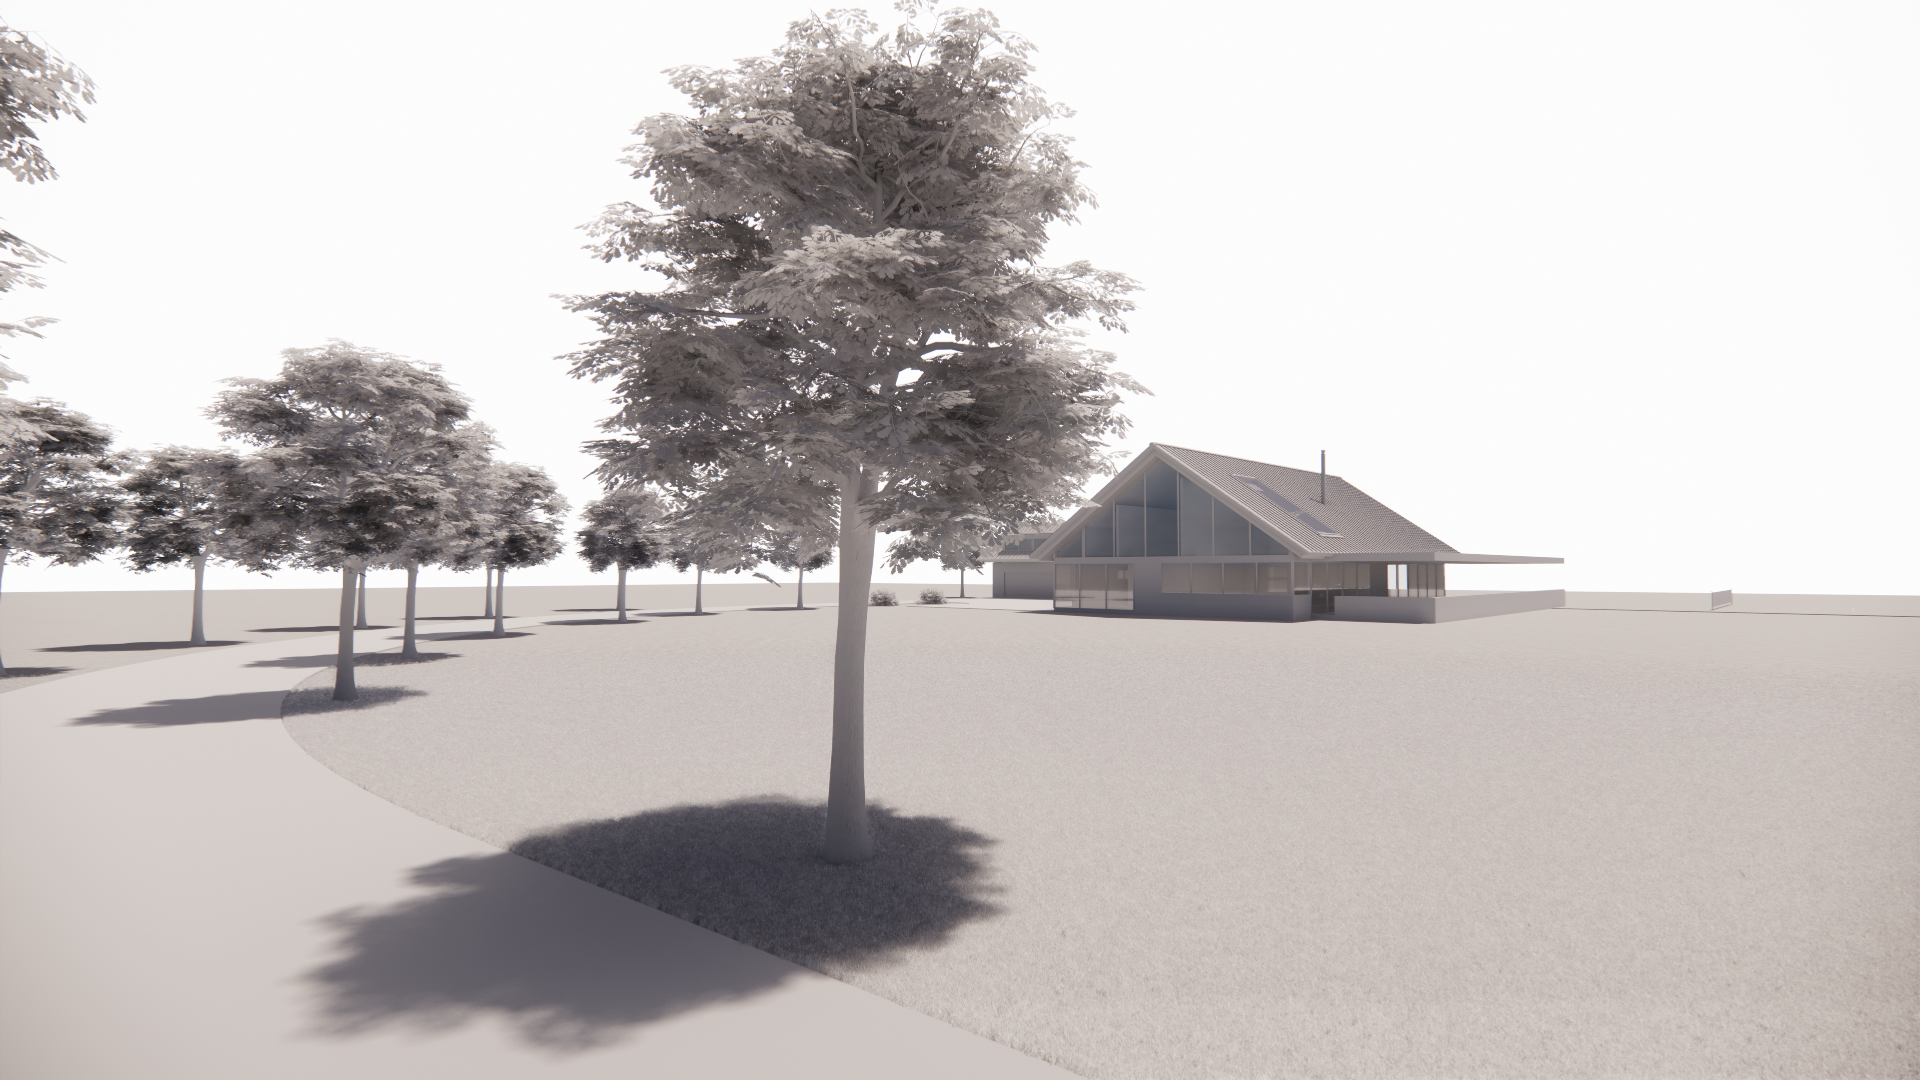
use the uploaded sketch as the exact composition and geometry reference do not change layout proportions camera angle perspective building positions or tree placement convert the sketch into a photorealistic architectural render only keeping all forms identical scene rural country setting maintain the straight gravel driveway and the evenly spaced trees exactly as shown replace trees with mature oak trees realistic scale natural foliage soft shadows matching their current positions main house keep the exact shape and massing from the sketch large front gable remains identical in size and angle apply natural vertical timber lining inside the gable roof matte black standing seam metal walls abodoo plaster cladding keep all window and door positions exactly as drawn foreground structure style modern minimalist flat roof large glass openings materials smooth concrete or plaster neutral tones connection keep the low wall exactly where it is material same natural stone as the house lighting soft natural daylight or late afternoon light realistic shadows that match the existing sketch direction no dramatic sky replacements rendering style photorealistic high end architectural visualization physically accurate materials global illumination ray tracing sharp details camera match original viewpoint exactly no zoom no cropping no added elements hard constraints do not add buildings do not move objects do not change proportions do not redesign architecture do not change perspective do not add people cars or furniture