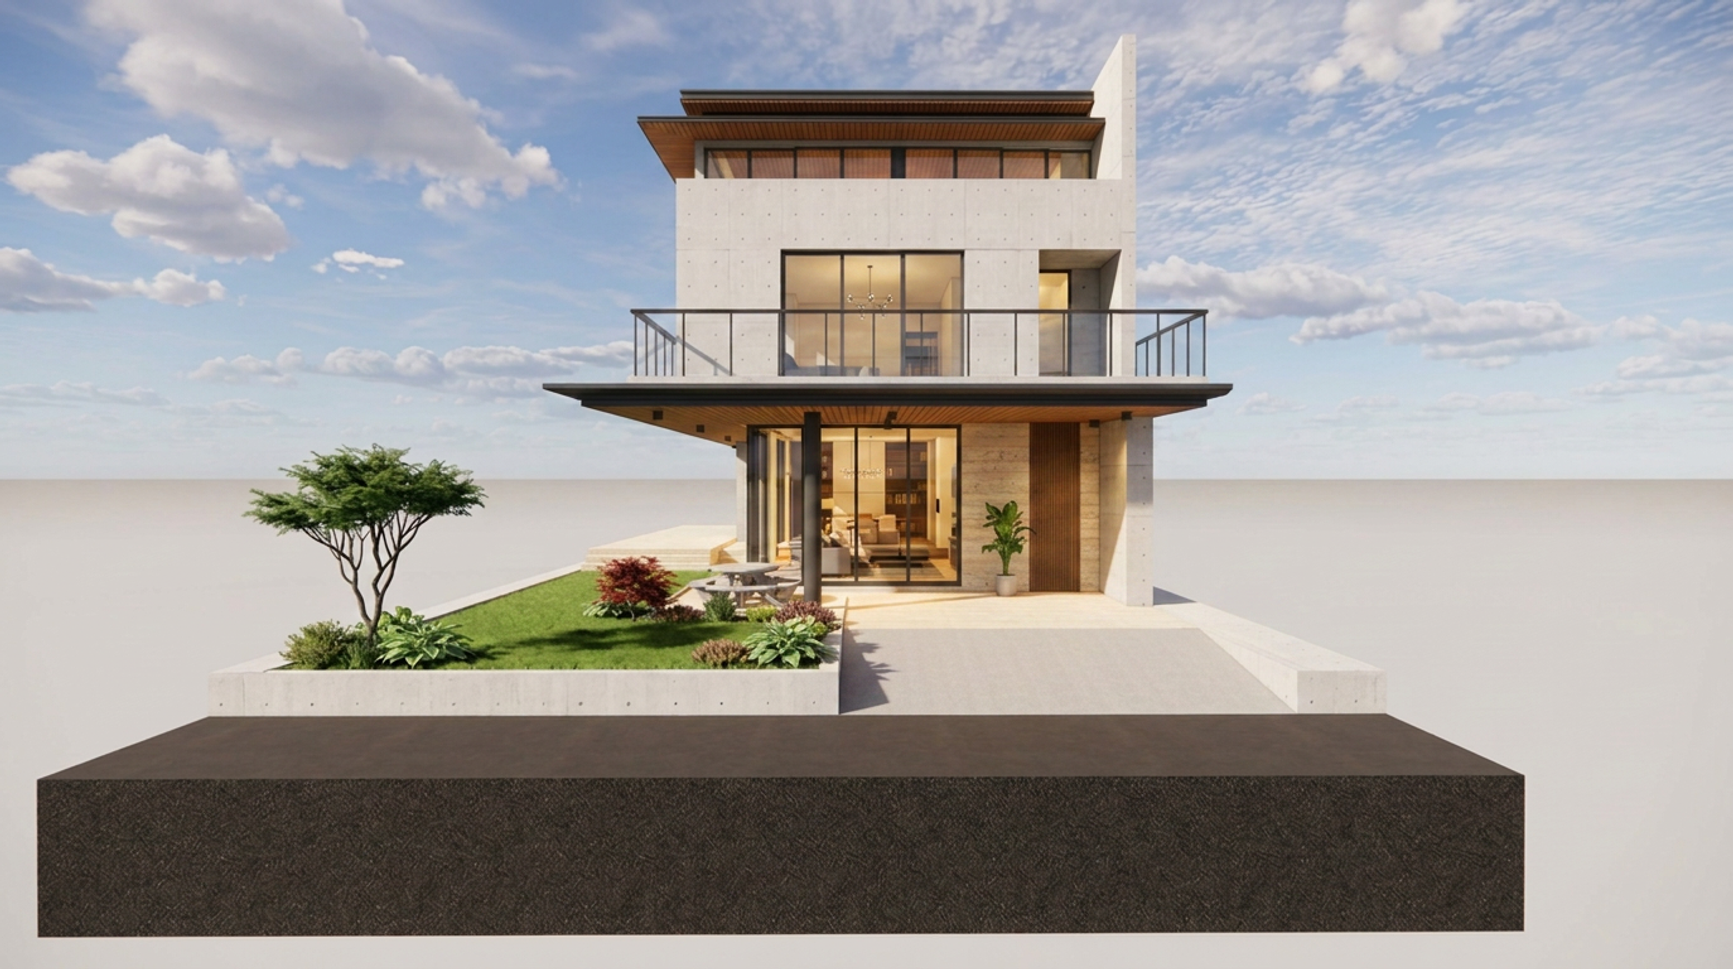
a luxury contemporary tropical minimalist residence with a premium architectural fa ade featuring large format light beige travertine stone cladding with subtle natural veining deep recessed four car garage and warm walnut vertical timber battens forming elegant privacy screens on the upper floor the fa ade emphasizes clean horizontal and vertical lines with refined proportions floating architectural volumes and generous cantilevers dark charcoal aluminum window frames with floor to ceiling glazing reveal warm ambient interior lighting rich timber soffits with recessed linear downlights add warmth beneath the overhangs the driveway is finished with large format gray granite pavers in a staggered pattern the composition is symmetrical with understated elegance premium residential detailing and sophisticated material transitions noon daylighting creates sharp and detailed reflections on the stone and timber while enhancing the luxurious atmosphere highly realistic architectural visualization ultra detailed materials ray traced lighting cinematic composition 8k resolution v ray corona renderer lumion enscape quality