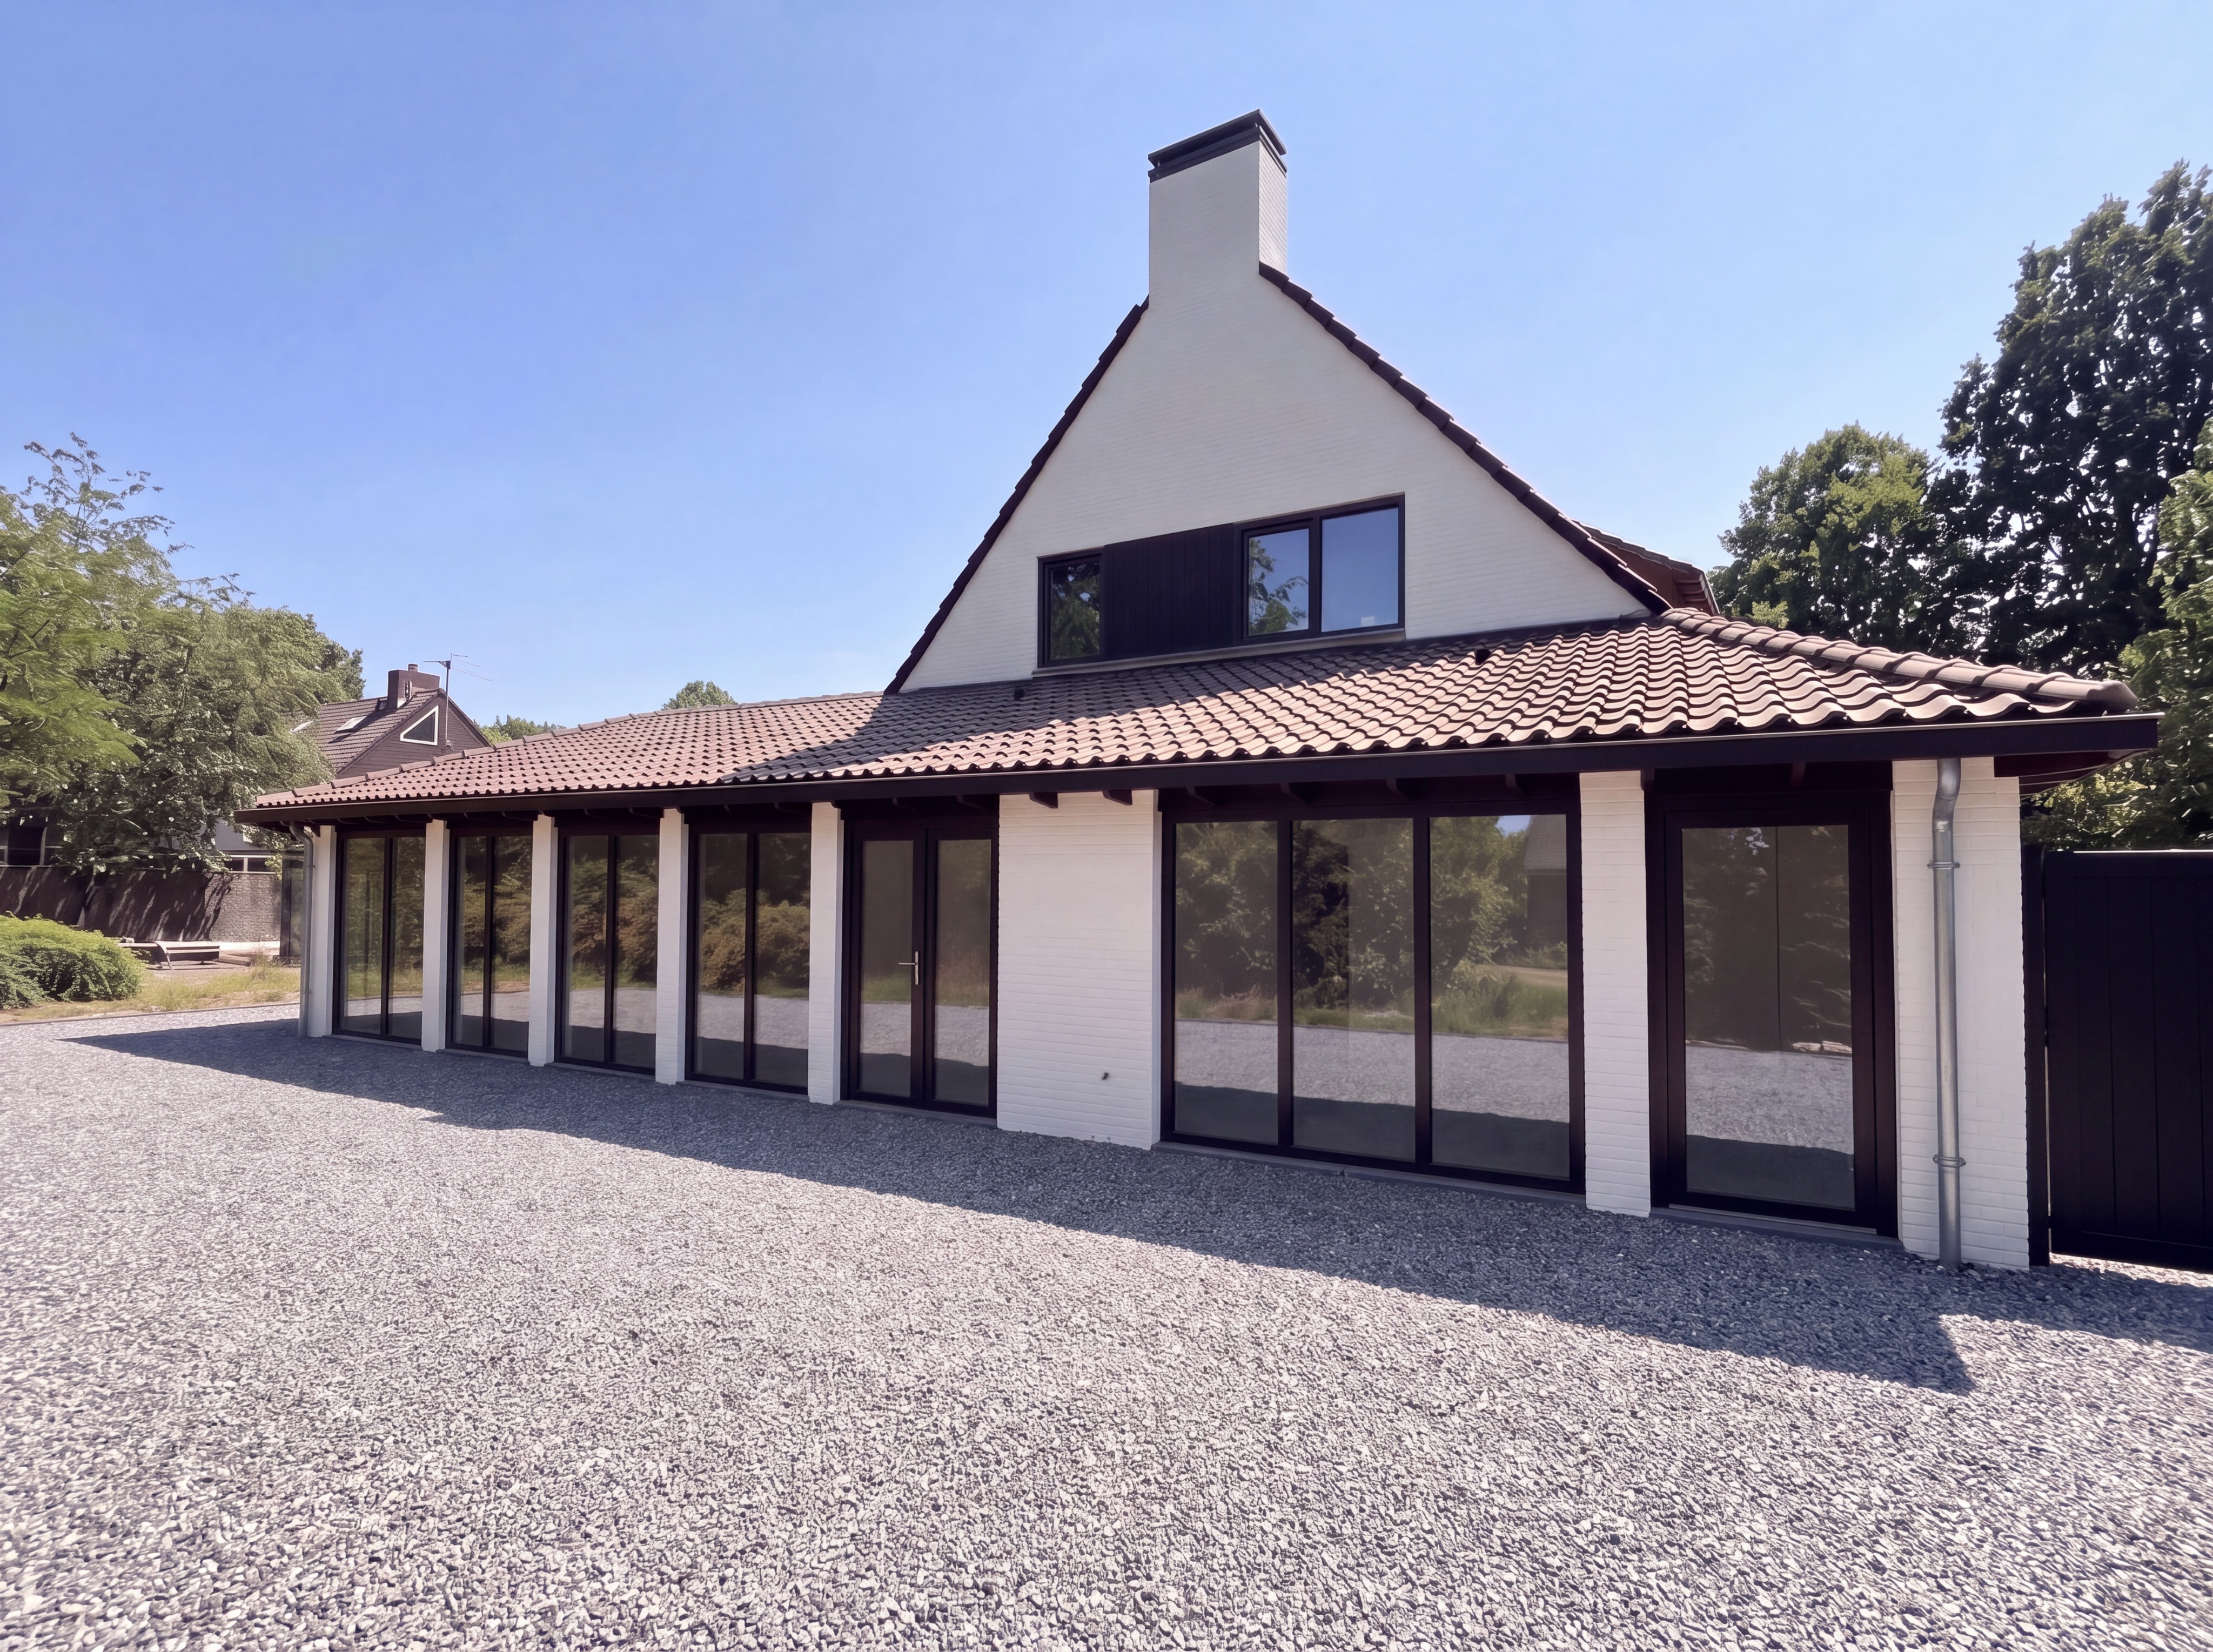
a highly detailed photo realistic architectural visualization of a modern high end design studio exterior in bright daylight critical correction 1 far left corner the extreme left corner of the ground floor must feature a floor to ceiling glass window with matte black frames currently it shows as a solid wall which is wrong the floor to ceiling glass panels must start from the absolute far left edge of the building critical correction 2 roof overhang gutter all visible dark support brackets wooden blocks corbels or exposed rafter tails underneath the roof gutter and overhang must be completely removed along the entire length of the building the roof edge fascia and soffit must be perfectly smooth flat straight and seamless with zero visible supports underneath maintain these existing details upper level white painted brick gable with its original asymmetrical black framed window and white chimney ground floor floor to ceiling black framed windows the 4th panel from the left is the glass entrance door the brickwork is painted clean white landscaping the entire ground area is flawlessly covered in japanese split fine light grey angular ornamental gravel leveled right up to the building s edge right side a solid opaque black modern gate on the far right extending outwards a realistic unpainted metallic zinc rain pipe running down the far right white brick wall into the gravel