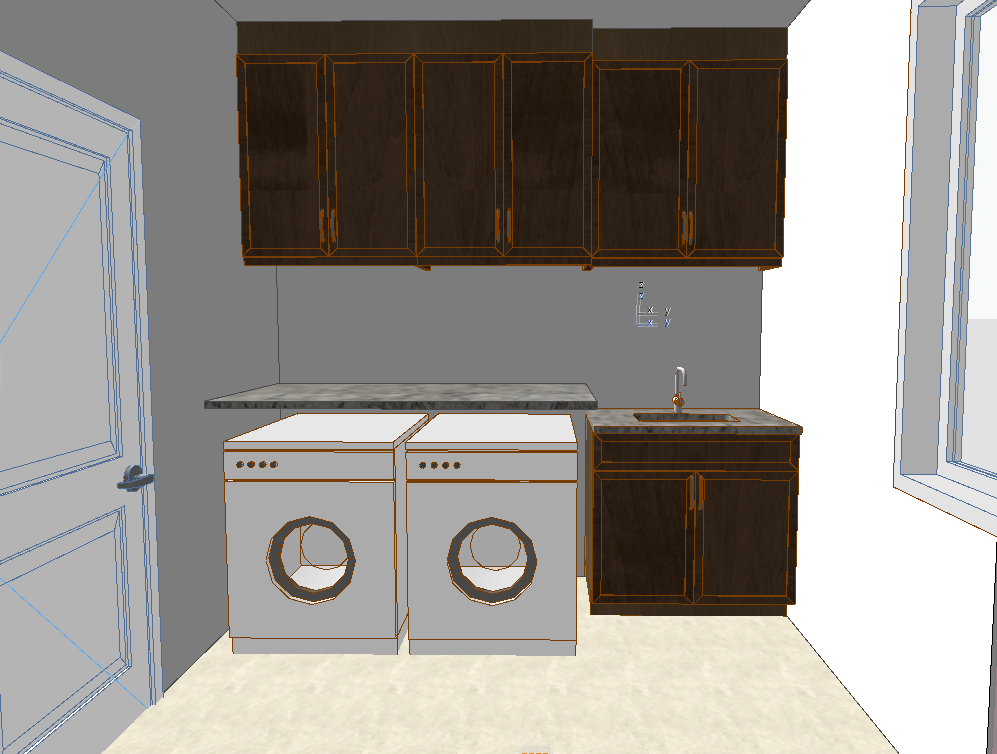
scene create a magazine quality photorealistic rendering of a sophisticated modern farmhouse laundry room that carries forward the same warmth elegance quiet luxury and timeless sophistication established throughout the remainder of the home the space should feel elevated and highly functional while maintaining a calm and refined atmosphere that transforms an everyday utility room into a beautifully designed extension of the home the overall aesthetic should balance practicality with designer level detailing creating a laundry room that feels intentional luxurious and worthy of publication in a luxury interior design magazine the atmosphere should feel warm sophisticated timeless calm organized luxurious welcoming camera view view focused directly into the laundry room capturing the washer and dryer on the left side the cabinetry wall countertop workspace and sink area on the right maintain the exact room layout appliance placement cabinetry configuration windows doors and millwork locations as shown in the original image or drawings do not relocate reinterpret or redesign any existing architectural elements or appliances flooring continue the home s refined material palette with a 24 x 24 square porcelain tile floor finished in a soft chalk beige white tone the tile should feature subtle tonal variation warm undertones a matte finish minimal movement the flooring should feel timeless durable and sophisticated while contributing to the calm atmosphere of the room washer dryer position the grey front load lg washer and dryer units along the left hand side of the room in their existing locations the appliances should reflect realistic proportions finishes controls and detailing consistent with contemporary lg front load laundry appliances the finish should feel like an authentic mid grey appliance finish rather than bright silver or stainless steel ensure the washer and dryer maintain realism and authenticity and do not reinterpret or redesign the appliances cabinetry the cabinetry should be finished in a rich espresso brown wood tone featuring timeless shaker style doors with subtle natural wood grain the cabinetry should feel warm and sophisticated while avoiding red or orange undertones the upper cabinetry should extend fully to the ceiling to create visual height additional storage a fully custom built in appearance complete the cabinetry with simple flat crown moulding finished in the same espresso tone for a clean and tailored appearance countertops install a luxurious countertop featuring an elegant blend of black tones warm white movement taupe brown veining the countertop should feel rich and natural with sophisticated movement throughout while avoiding overly dramatic or busy patterns the stone should contribute warmth and elegance to the room while complementing both the espresso cabinetry and soft flooring palette sink faucet position the sink and faucet on the right hand side of the room in their existing locations install a brushed nickel gooseneck faucet featuring timeless detailing and elegant proportions the faucet should feel refined and practical while complementing the home s consistent metal palette backsplash install a 2 x 6 handmade look subway tile backsplash finished in a soft warm white tone the tile should feature subtle handcrafted variation soft edges slight texture gentle movement from tile to tile the installation should feel timeless and artisanal while contributing warmth and character to the space use a soft warm grout color to maintain a calm and cohesive appearance walls the walls should be finished in a soft warm white that feels bright airy and timeless without appearing stark or sterile the paint color should contribute to the calm atmosphere while allowing the cabinetry and countertop materials to remain the focal point windows doors architectural trim maintain the same mid tone grey window and door casings established throughout the remainder of the home the grey should feel soft and architectural rather than cool or industrial creating continuity between the laundry room and adjacent spaces the trim should provide a sophisticated transition between the warm cabinetry and lighter wall finishes styling do not add any styling elements or objects beyond those specifically requested stage only the countertop surface with a curated collection of luxurious laundry detergent and soap bottles arranged in an elegant and organized manner the bottles should feel premium sophisticated and visually cohesive with the overall design aesthetic avoid clutter and maintain a clean refined appearance lighting mood the lighting should feel warm layered and inviting with realistic shadows and soft ambient illumination the room should evoke organization calm efficiency warmth luxury comfort even though it is a hardworking utility space it should feel consistent with the quiet luxury established throughout the rest of the home style notes editorial interior photography style with realistic proportions authentic materials rich textures and highly detailed finishes the final rendering should reflect designer level detailing modern farmhouse sophistication quiet luxury warmth livability timeless design important notes do not move or relocate appliances cabinetry doors windows or millwork alter the room layout add additional d cor or accessories beyond the requested soap and detergent bottles reinterpret the washer and dryer design introduce cool industrial finishes oversaturate the espresso cabinetry allow red or orange undertones in the wood create harsh lighting or dramatic shadows use bright white sterile finishes create unrealistic reflections or textures change the grey window and door casings priority order the realistic grey lg front load washer and dryer espresso shaker cabinetry luxurious stone countertop handmade white backsplash soft chalk beige flooring grey architectural trim and elegant countertop soap styling should work together to create a laundry room that feels sophisticated timeless highly functional and beautifully integrated into the overall design language of the home