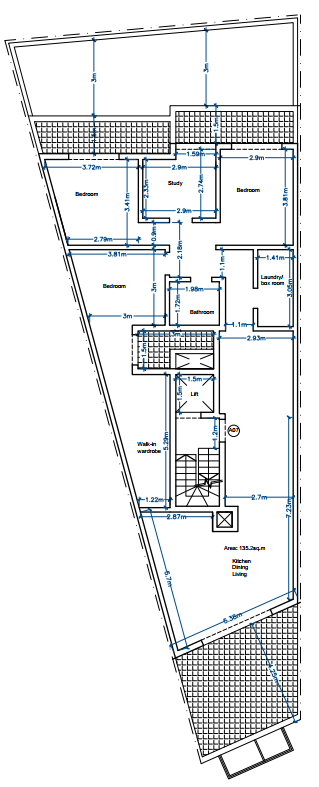
convert this 2d floor plan into a professional 3d top down render with roof removed extrude all structural wall perfectly with solid vertical wall cutouts flooring rich warm wood parquet planks inside the bedrooms and clean matte light gray corridors living areas and kitchens furnish every room realistically with contemporary neutral toned beds modern couches and wooden sets and dark black tiles in balconies apply soft diffused studio lightning coming from an angle to cast realistic gentle shadows that give deep 3d dimension to the rooms keep the layout completely binding and accurate to the original walls