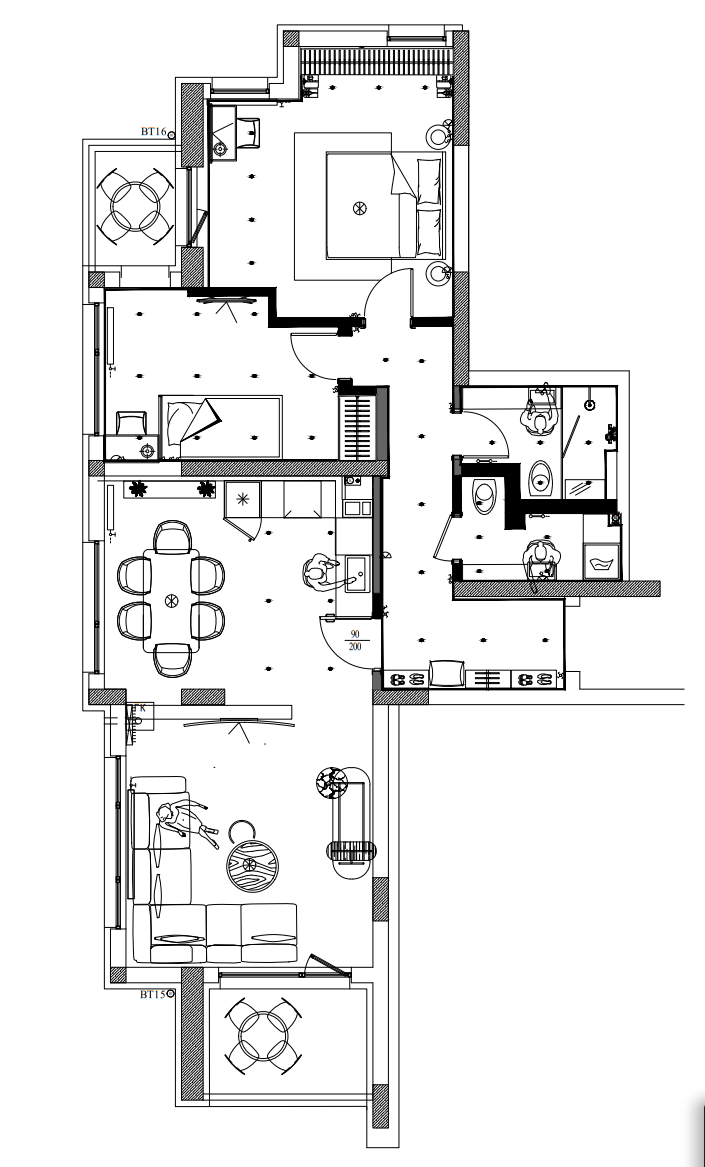
convert this floor plan into a realistic isometric 3d view of a full house show the space from an elevated angle with furniture walls and details visible convert this exact 2d architectural floor plan into a realistic 3d isometric axonometric view strictly preserve the existing floor plan walls doors windows room proportions and all furniture positions do not change or redesign the layout raise all walls to realistic height create all floors built in furniture kitchen wardrobes beds sofas tables sanitary fixtures and other furniture exactly according to the 2d drawing fully furnish every room according to the plan modern elegant interior realistic materials natural lighting high quality architectural visualization top down isometric view open ceiling do not add rooms walls doors or furniture that are not shown in the original plan use the same furniture as shows on the plan do not change the orientation of the floorplan