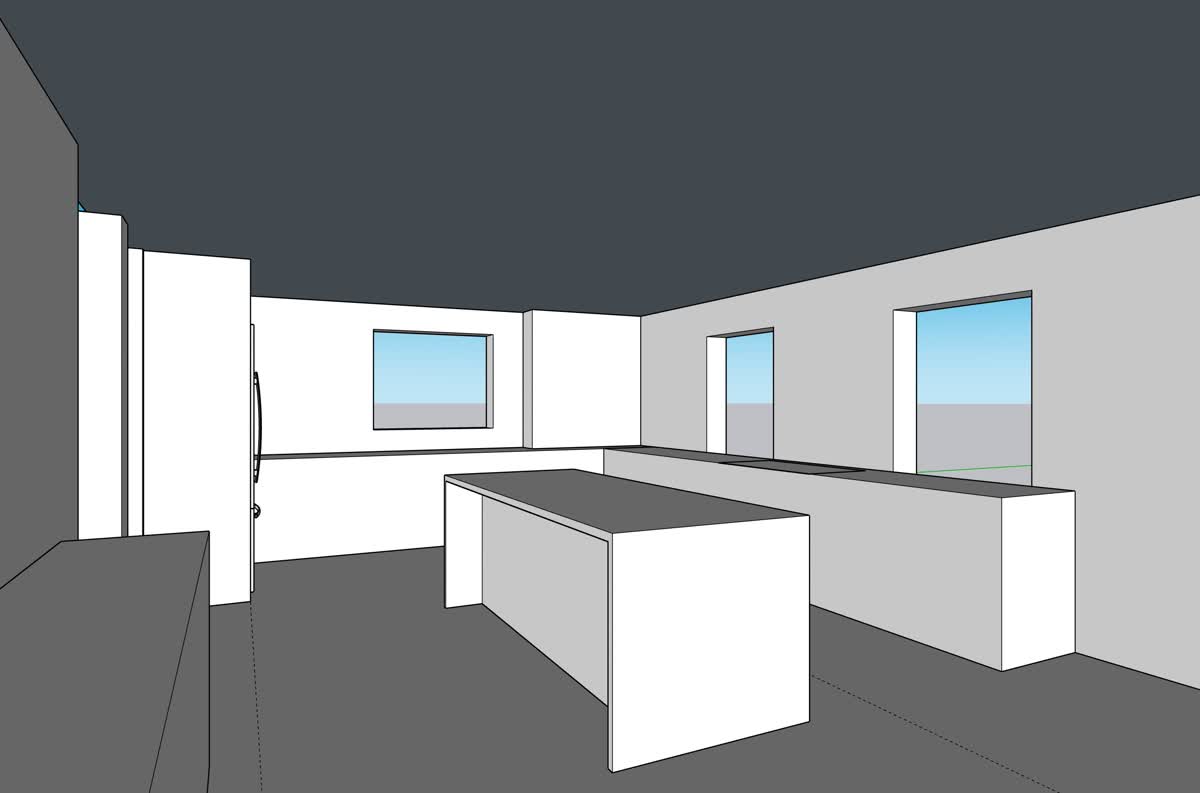
render this sketchup wireframe as a photorealistic kitchen interior match the exact ceiling height shown by the gray ceiling plane in the wireframe this is a tight 8 foot residential ceiling the tall fridge column the cabinets and the microcement range hood must touch the ceiling with zero gap white oak flat slab cabinetry with integrated finger pull no hardware throughout tall fridge column on left side of back wall housing a stainless french door fridge floor to ceiling glass door display cabinets in the back right corner sitting on countertop styled with white pottery two stacked floating white oak open shelves on back wall left of the window only stainless gas range on right wall with a smooth warm beige microcement range hood box plaster finish not oak between the two right wall windows vertical zellige tile backsplash in warm beige floor to ceiling on all perimeter walls except behind microcement hood honed cream limestone countertops including waterfall island wide plank white oak hardwood flooring center island with two oak counter height bar stools with woven cord seats on the left side of the island only add white wood window casing trim around all three windows 1 5 inch flat painted white trim framing each window left peninsula is a coffee station matte black espresso machine ceramic mugs on wooden tray glass jar of coffee beans two floating oak shelves above with stacked mugs and pottery hanging dried herb bundle outdoor view of leafy green garden through all windows warm afternoon light warm minimal japandi mediterranean aesthetic matching the oak reference image no ceiling light fixture