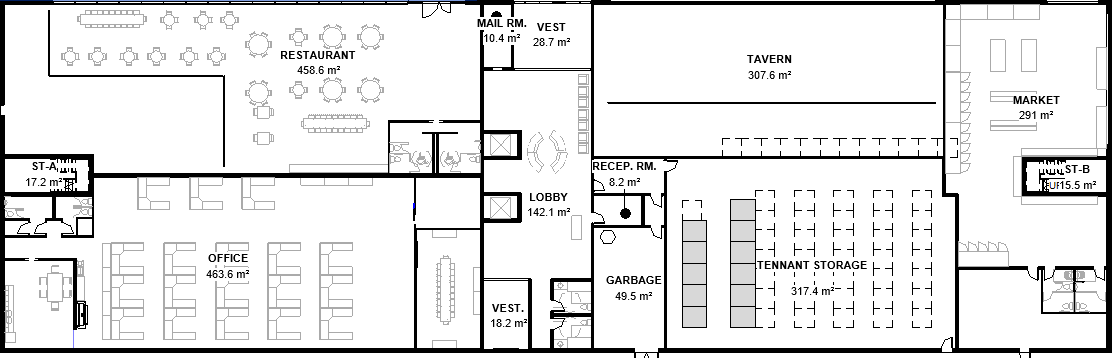
important maintain the exact floor plan geometry wall locations room sizes structural elements door locations and circulation paths do not modify the architectural layout only enhance materials furnishings lighting finishes and interior design create a high end contemporary commercial interior design package featuring the following spaces modern supermarket design a bright upscale supermarket with wide aisles premium grocery displays integrated refrigeration units wood and black metal shelving polished concrete floors feature ceiling elements suspended linear led lighting digital wayfinding signage fresh produce displays bakery and prepared food stations modern checkout counters warm natural materials floor to ceiling glazing where applicable realistic merchandise and a clean luxury retail atmosphere similar to premium urban grocery stores contemporary tavern restaurant design a sophisticated modern tavern with rich wood finishes exposed architectural ceilings black steel accents feature pendant lighting comfortable booth seating communal dining tables stone feature walls a modern bar with illuminated shelving warm ambient lighting premium upholstery decorative greenery and a welcoming social atmosphere that feels upscale yet casual luxury fine dining restaurant create an elegant fine dining experience with double height visual impact where possible luxurious finishes natural stone feature wood paneling custom lighting fixtures brass accents textured walls premium furnishings intimate dining zones wine display features indirect cove lighting statement chandeliers floor to ceiling glazing sophisticated table settings and a refined contemporary aesthetic comparable to a five star hotel restaurant modern office areas design class a office interiors with open collaborative workspaces private executive offices glass meeting rooms acoustic wood slat walls integrated led lighting ergonomic furniture contemporary millwork luxury reception areas lounge spaces breakout zones indoor greenery high end finishes and a clean professional aesthetic inspired by leading technology and design firms overall design language contemporary architecture cohesive material palette throughout natural oak wood finishes black anodized aluminum accents warm white lighting 3000k 3500k premium stone surfaces floor to ceiling glass partitions integrated acoustic ceiling treatments custom millwork luxury commercial interior design photorealistic materials high quality textures realistic reflections and shadows subtle people and activity for scale professionally staged spaces rendering quality ultra realistic architectural visualization 8k resolution ray traced global illumination physically accurate materials realistic sunlight cinematic interior photography architectural digest quality luxury commercial development presentation professional marketing render sharp details realistic depth of field high dynamic range lighting award winning architectural visualization environment bright summer afternoon in ontario canada soft natural daylight entering through glazing balanced interior lighting vibrant but professional atmosphere clean and well maintained spaces realistic occupancy and furniture layouts