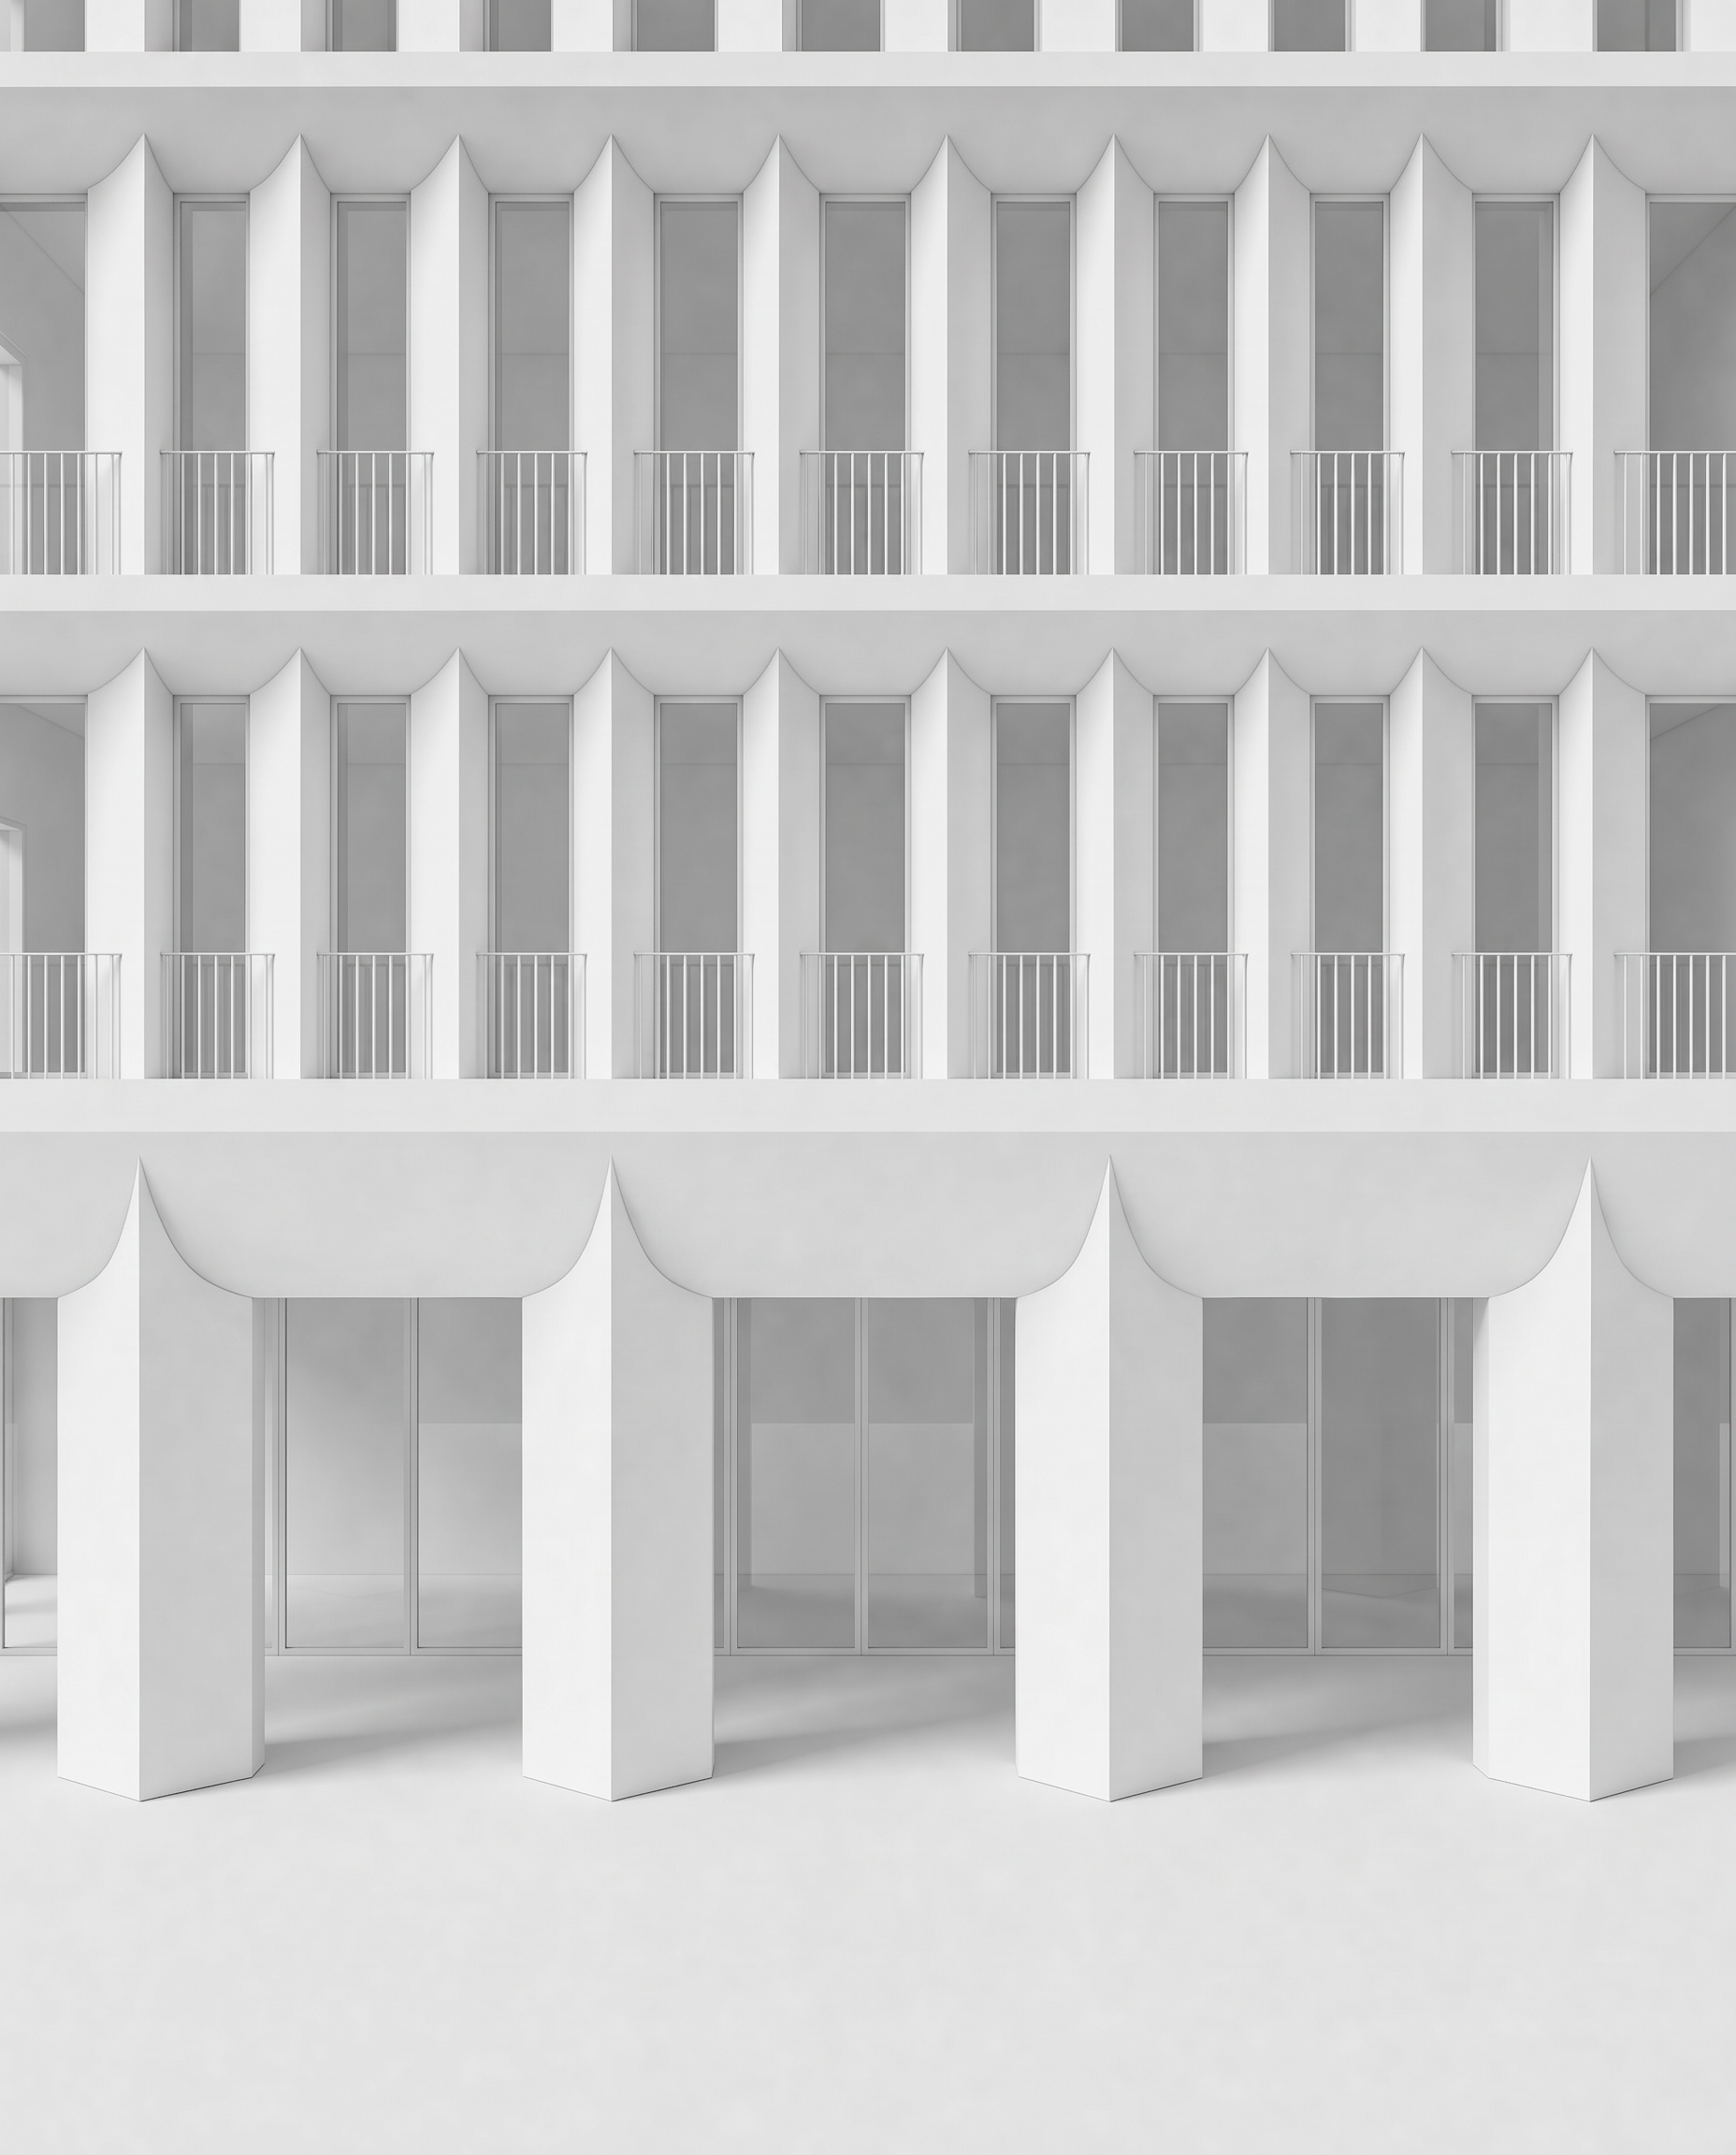
use the attached image as the base image keep everything exactly as it is only modify the 3d geometry of the connection between the vertical elements and the horizontal beams important this must be a real 3d geometric transition do not simulate softness using shading blur smoothing lighting softened edges or visual effects create a real tangential 3d transition at every location where a vertical element meets the horizontal beam above create a real curved 3d transition surface between the two solids the vertical element and horizontal beam must remain geometrically identifiable however instead of meeting through an abrupt intersection introduce a large radius concave fillet between the vertical face of the column and the underside of the horizontal beam this must be an actual modification of the architectural geometry think of it as a large architectural fillet between two perpendicular solid surfaces the curved surface must be tangent to both geometries vertical planar face gradual concave curvature horizontal underside of beam there must be no visible break in tangent direction very important column edges the vertical edges of each element must remain sharp and clearly visible through most of the height do not erase them do not blur them do not fade them do not visually dissolve them instead near the top the two sides of the vertical element must physically transition through curved 3d surfaces into the underside of the horizontal beam the change must be readable through the actual silhouette and geometry not through shading the vertical element therefore remains straight and faceted below only its upper connection physically changes geometry to become tangent with the beam geometric intention imagine this being modelled in cad rhino as two solid architectural elements 1 a vertical solid 2 a horizontal solid then apply a large radius smooth tangential 3d fillet between the vertical solid and the underside of the horizontal solid the radius must be generous enough to create a gradual transition but controlled enough that the beam remains predominantly horizontal and the column remains predominantly vertical this is not an image retouching effect it must change the silhouette of the 3d geometry apply this same construction principle to every upper level vertical element every ground floor column scale the transition proportionally to the size of each architectural element do not create no blur no brush like smoothing no faded edges no softened rendering no melted geometry no inflated geometry no rounded columns no rounded rectangular openings no arches no semicircles no pointed tips no v shapes the result must look like precisely modelled architectural geometry preserve everything else do not modify camera crop perspective column positions column dimensions column cross sections column rotations fa ade rhythm window dimensions window positions balustrades glazing floor heights overall beam dimensions only reconstruct the actual 3d junction between each vertical element and its horizontal beam white geometry model only maintain exactly the existing white architectural model representation uniform matte white solids neutral light grey transparent glazing neutral studio lighting no materiality no textures no stone no concrete no timber no colours no material joints no landscape no people no furniture no environment absolute priority create a real large radius tangential 3d fillet between the vertical faces and the underside of the horizontal beam do not fade or blur the edges the transition must be created by real geometry