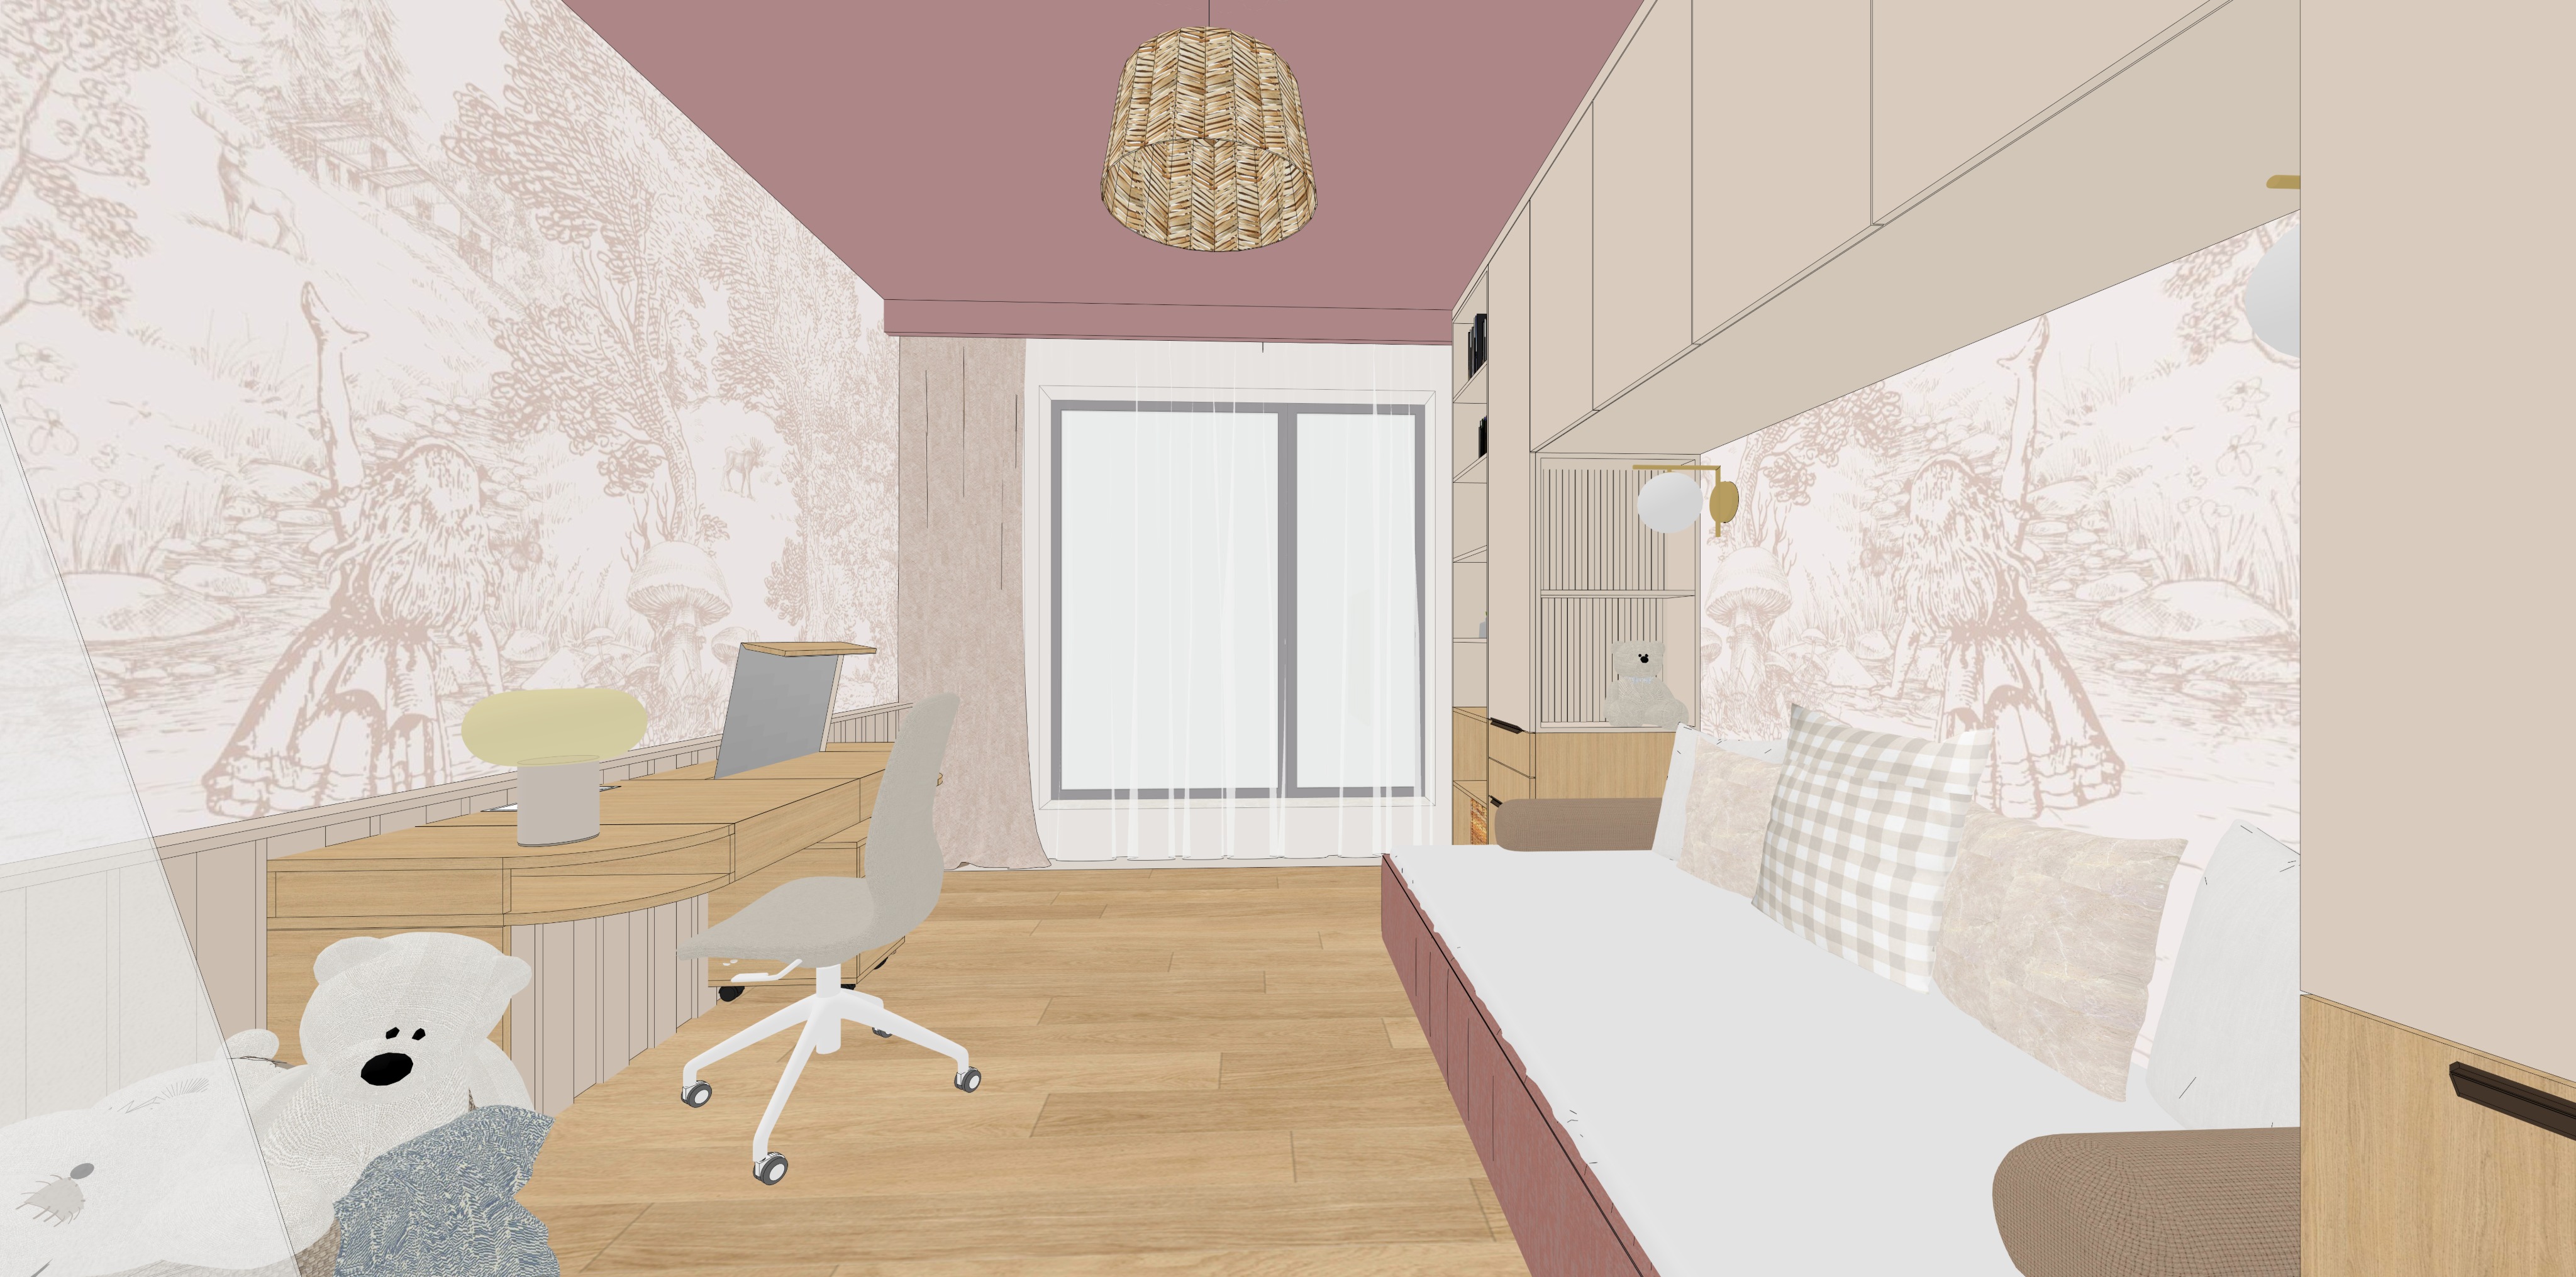
here is the prompt adapted specifically to the bedroom study image following the structure and preservation requirements of your original prompt text keep the entire bedroom and study area exactly as shown preserve the bed position built in desk office chair full height cabinetry overhead storage window curtains decorative mural children s play corner ceiling pendant wall sconce flooring and overall composition the room must remain soft warm calm playful and refined with a sophisticated children s bedroom atmosphere bed daybed keep the bed exactly as shown along the right hand wall preserve its exact position orientation length width height scale and proportions the bed must remain a low minimal built in bed daybed extending lengthwise along the wall beneath the overhead cabinetry preserve the dusty rose muted mauve bed base exactly as shown including its visible vertical panel or channel detailing and subtle rounded accents along the upper edge render the bed base with a refined matte upholstered finish subtle textile grain gentle compression and realistic soft edge highlights do not alter the bed dimensions silhouette height or relationship to the cabinetry bedding keep the white warm off white mattress cover and bedding exactly as shown preserve the clean smooth appearance of the bed surface without adding a duvet throw blanket or additional decorative layers the bedding should have realistic soft fabric texture gentle natural creasing and subtle contact shadows where it meets the cushions and bed base do not make the bedding bright optical white glossy or heavily wrinkled cushions preserve all cushions exactly as shown along the bed maintain their exact number position scale overlap proportions and arrangement keep the existing mixture of large warm off white back cushions soft cream and pale beige cushions light textured neutral cushions one prominent large beige and cream gingham checked cushion the tall pale cushion positioned at the front right end and the smaller neutral cushions arranged around the central checked cushion do not add extra pillows bolsters throws or decorative cushions render the cushions with realistic textile variation soft deformation natural compression and believable seams the checked cushion must retain its soft warm beige and cream pattern with accurate woven texture and no change to the scale of the checks built in cabinetry right wall keep all cabinetry on the right side exactly as shown preserve the full height joinery overhead cabinets above the bed vertical cabinet divisions open niches drawers side panels and all existing proportions the large overhead cabinets must remain warm light beige greige with a soft matte finish preserve every visible cabinet seam door division shadow gap and alignment do not change the cabinet layout increase or reduce the storage introduce handles where none are shown or redesign the joinery the overhead cabinetry must maintain the same depth and remain visually integrated above the bed render the cabinetry with subtle matte roughness realistic edge highlights and gentle contact shadows along every junction oak storage drawers keep the light oak drawers and lower storage elements near the window exactly as shown preserve their position scale drawer divisions proportions and relationship to the bed and vertical cabinetry the wood must remain pale natural oak with fine grain subtle tonal variation and a soft matte finish do not shift the oak toward orange yellow dark brown grey or red tones preserve the slim dark handle details exactly as shown vertical fluted panel keep the narrow vertical fluted ribbed panel near the window exactly as shown preserve its position beneath the wall sconce and beside the small open display niche the panel must remain in a warm light greige beige tone with fine evenly spaced vertical grooves render the grooves with realistic depth soft grazing shadows and crisp edges do not replace the fluted surface with plain paint timber slats or another decorative treatment open niche display area preserve the small open niche and shelving area exactly as shown keep the small teddy bear positioned inside the niche exactly as shown including its scale orientation and placement do not add books toys lighting artwork or other accessories inside the niche maintain realistic shadows around the niche edges and beneath the displayed object decorative wall mural keep the illustrated mural exactly as shown on both sides of the room preserve the mural on the full left wall and the matching mural panel behind the bed on the right wall the mural must retain the same whimsical woodland storybook scene including the trees foliage landscape architectural details and illustrated figures preserve the exact artwork scale cropping line density placement and relationship to the architectural surfaces the mural background must remain warm off white pale cream the illustration linework must remain very soft dusty blush muted rose beige or pale warm taupe do not darken the illustration increase the contrast or change it into a different wallpaper pattern do not replace the mural with floral wallpaper plain paint artwork panels or another motif the printed surface should have a refined matte paper texture with subtle tonal variation and no glossy reflections ensure the mural appears naturally applied to the walls with crisp but believable transitions at corners cabinetry edges and the desk lower wall paneling keep the lower wall paneling beneath the mural and desk exactly as shown preserve the warm off white pale greige vertical ribbed or narrow grooved treatment maintain its exact height groove spacing alignment and transitions around the desk render the paneling with soft matte reflections fine grooves and realistic contact shadows do not replace it with plain skirting timber stone or another wall treatment built in desk keep the built in desk exactly as shown along the left wall preserve its exact position length height depth orientation and sculptural geometry maintain the curved and angled front edge drawer configuration desktop shape supporting joinery and integration with the wall paneling the desk must remain light natural oak with a refined matte finish preserve the fine wood grain subtle plank direction and gentle tonal variation do not simplify the desk shape straighten the curved sections alter the drawer divisions or change the proportions keep the desk visually lightweight but accurately constructed render realistic contact shadows beneath the desktop under the drawer units and along the wall junction computer monitor keep the computer monitor exactly as shown on the desk preserve its position scale angle orientation and slim contemporary shape do not move the monitor change its size add a keyboard add visible cables or replace it with a laptop render the screen as a soft neutral grey with restrained realistic reflections the monitor must not become mirror like blacked out or brightly illuminated desk lamp keep the small sculptural desk lamp exactly as shown preserve its position size orientation and mushroom like form maintain the pale butter yellow muted cream upper shade and warm light neutral cylindrical base do not redesign the lamp or replace it with another fixture the material should read as softly matte with subtle highlights and gentle contact shadows the lamp should remain understated and must not emit an unnaturally strong or colored glow office chair keep the office chair exactly as shown in front of the desk preserve its exact position orientation scale height and proportions the chair must remain a minimal contemporary task chair with a softly curved upholstered back and seat white support structure white five star base and small dark caster wheels keep the upholstery in a warm pale beige light greige tone with a subtle woven texture do not change the chair design add armrests alter its orientation or replace it with another chair render the upholstery with realistic softness refined seams and subtle compression the white frame must have restrained satin reflections and realistic contact shadows around the casters children s play corner keep the children s play area in the left foreground exactly as shown preserve the partially visible pale fabric play tent canopy its angled poles or edges the large white teddy bear cushions and the soft blue grey textile exactly as shown maintain the exact amount of the play corner visible within the composition do not remove reposition or enlarge the tent do not add extra toys baskets books bunting cushions or decorative accessories the large teddy bear must remain soft white warm off white with its black nose and facial details exactly as shown render the teddy bear with realistic plush fur soft volume and natural contact shadows preserve the blue grey patterned blanket or textile in its exact position with realistic woven texture and natural folds the pale cushion with the small illustrated animal motif must remain exactly as shown window glazing keep the central full height glazed opening exactly as shown preserve its size position proportions frame divisions and alignment with the room maintain the dark grey slim inner window frames and the pale surrounding trim do not change the opening into a different window type alter the mullion position or enlarge the glazing the glass should admit bright soft natural daylight while retaining subtle realistic reflections avoid blown out white glazing excessive exterior detail or harsh contrast no new exterior scenery should become visually dominant curtains keep all curtains exactly as shown preserve the full height sheer white warm off white curtain extending across the glazed opening maintain its exact width length transparency and soft vertical folds keep the heavier pale dusty blush warm beige curtain panel positioned to the left side of the window exactly as shown the sheer curtain must remain lightweight airy and semi transparent with realistic daylight transmission the side curtain should have a slightly denser woven texture gentle weight and natural folds do not replace the curtains with blinds shutters roller shades heavy colored drapes or another window treatment do not remove or flatten the curtain folds right side wall sconce preserve the existing wall sconce exactly as shown above the bed area maintain its position height scale and orientation keep the warm brass horizontal arm and circular brass wall plate preserve the round opal white glass globe exactly as shown do not replace the sconce with another design move it or add a second fixture render the brass with refined warm metallic reflections and a slightly brushed or satin finish the globe should have realistic translucent glass depth and a soft restrained glow the light must not become overly yellow bright or visually dominant ceiling pendant keep the woven pendant light exactly as shown in the center of the room preserve its position suspension height scale cylindrical softly tapered form and woven chevron pattern the shade must remain natural rattan wicker or woven fibre in warm pale straw and beige tones render the woven construction with believable thickness individual strands depth and subtle irregularity light should pass softly through the woven pattern producing delicate natural shadow variation without creating dramatic projections do not replace the pendant change its proportions simplify the weave or introduce a different color ceiling keep the ceiling geometry exactly as shown preserve the dusty rose muted mauve ceiling color and the matching beam or lowered ceiling section above the window maintain all ceiling edges soffits transitions and junctions with the cabinetry and walls the finish should remain softly matte with subtle surface roughness and realistic light response do not change the ceiling to white beige timber wallpaper or another color do not add recessed spotlights led profiles decorative mouldings or additional ceiling fixtures walls preserve all surrounding wall surfaces exactly as shown keep the pale warm neutral wall surfaces around the window and cabinetry maintain the subtle vertical texture visible on the rear wall beside the window do not replace the existing wall treatments with stone timber cladding cold white paint or another decorative finish keep all wall openings returns corners and transitions unchanged flooring keep the flooring exactly as shown throughout the room preserve the light natural oak tone plank width plank direction layout subtle grain and realistic tonal variation the flooring must remain warm and refined with a soft matte finish do not shift the wood color toward orange yellow dark brown cold grey or bleached white render realistic joints slight variation between planks and restrained matte reflections maintain natural contact shadows beneath the bed cabinetry desk chair curtains and play corner materials strict preservation decorative mural warm off white background with delicate dusty blush pale rose beige linework lower wall paneling warm off white pale greige with fine vertical grooves ceiling muted dusty rose soft mauve matte overhead cabinetry warm light beige greige matte tall cabinetry warm light beige greige with crisp shadow gaps oak desk pale natural warm oak matte fine grain oak drawers and lower storage pale natural warm oak matte fluted panel warm beige greige with narrow vertical grooves bed base dusty rose muted mauve upholstery with subtle vertical detailing bedding warm white soft off white textile cushions cream warm off white pale beige and soft taupe with one large beige and cream checked cushion office chair light warm greige upholstery with a white frame and dark casters desk lamp pale butter cream muted yellow shade with a light neutral base monitor soft neutral grey with restrained reflections pendant natural woven rattan wicker in pale straw tones wall sconce warm brushed brass with an opal white glass globe curtains sheer warm white and one muted dusty blush warm beige side curtain floor light natural oak matte planks play tent warm white pale cream fabric teddy bears soft warm white pale neutral plush accent textile muted blue grey woven pattern color accuracy preserve the soft calm warm palette exactly the dominant colors must remain warm off white soft cream pale beige light greige natural oak dusty blush muted rose soft mauve pale taupe natural rattan warm brass and a restrained blue grey textile accent do not introduce saturated colors bright pink purple orange wood blue lighting cold grey surfaces glossy white finishes or harsh black contrast keep the ceiling muted and sophisticated rather than bright pink keep the mural linework delicate and low contrast keep the cabinetry warm beige greige keep all oak pale and natural keep the bed base dusty rose mauve keep the checked cushion soft beige and cream keep the brass detail warm refined and understated the overall atmosphere should feel serene imaginative elegant cosy and high end lighting use soft natural daylight entering through the central glazed opening the daylight should be bright diffused and realistic gently illuminating the full depth of the narrow room maintain balanced exposure so the window remains luminous without losing all frame and curtain detail use the existing wall sconce and woven ceiling pendant only any artificial light should remain warm neutral and subtle supporting the daylight rather than overpowering it use physically accurate corona renderer style global illumination create realistic contact shadows beneath the overhead cabinets between cabinet doors and shadow gaps beneath the bed along the dusty rose bed base behind and beneath the cushions under the desk around the desk drawers under the office chair and casters behind the monitor beneath the desk lamp around the fluted panel inside the display niche beneath the oak drawers along the wall and floor junctions around the curtain base under the play tent beneath the teddy bear between the flooring planks and around the ceiling beam and wall returns avoid harsh shadows dramatic spotlighting excessive contrast yellow color casts blue color casts or unrealistic brightness realism details all cabinetry furniture and architectural edges must be crisp and accurately defined preserve realistic shadow gaps panel seams and transitions between oak painted cabinetry wallpaper fabric and flooring the pale cabinetry should show subtle matte roughness and restrained soft edge highlights the oak desk drawers and floor must show fine grain natural tonal variation and realistic matte texture the mural must retain delicate printed detail without becoming overly sharp embossed or glossy the lower wall grooves and fluted panels must show believable depth and soft directional shadows the bed upholstery should show subtle textile grain gentle compression and realistic seam definition the bedding must have soft natural folds and believable fabric thickness the cushions should show individual textile qualities realistic edge piping or seams where visible and natural compression against one another the gingham cushion must display woven depth and a soft printed or woven check pattern the curtains should show delicate translucency layered folds realistic thickness and diffused daylight transmission the office chair upholstery must appear softly textured while the white frame should have realistic satin reflections the rattan pendant should show individual woven fibres slight tonal variation and realistic light transmission through the weave the brass wall sconce should display warm metallic depth without becoming mirror like the opal globe should have believable thickness and gentle internal diffusion the teddy bears should have fine plush texture soft volume and natural fur direction the tent fabric and cushions should display subtle weave folds and contact shadows add gentle ambient occlusion in corners beneath cabinetry around joinery seams under the bed along cushion intersections around the desk beneath the chair around the curtain base within the display niche and along all wall floor and wall ceiling junctions camera and render settings use the same eye level wide perspective as the reference image preserve the exact camera position framing and composition from the entrance of the room keep the desk and children s play corner on the left the bed and cabinetry on the right and the window centred at the far end preserve the same amount of every object visible within the frame keep vertical lines straight do not tilt rotate crop zoom or shift the camera do not use exaggerated wide angle distortion use a realistic focal length matching the reference image maintain the strong depth of the narrow room without stretching the furniture or window use balanced white balance and natural tonal mapping produce a high resolution ultra photorealistic architectural render use a corona renderer aesthetic with physically accurate global illumination materials reflections textile response and shadows the image should be sharp but natural with no oversharpening excessive clarity plastic surfaces or artificial hdr effects style ultra photorealistic high end architectural visualization refined children s bedroom study and play space soft storybook atmosphere with sophisticated bespoke joinery warm neutral palette with cream beige light greige pale oak dusty blush muted mauve natural wicker soft textiles warm brass and diffused daylight minimal elegant calm playful and age appropriate no redesign no added styling no new furniture no different colors no change to the mural no change to the room geometry layout scale or object placement only improve realism lighting materials reflections textile detail shadows and overall render quality while preserving the scene exactly negative instructions do not add extra furniture extra cushions throws rugs artwork shelves lamps plants toys books accessories or decor that are not already present do not remove the children s tent teddy bears cushions or blue grey textile from the left foreground do not change the bed position dimensions height base design bedding or cushion arrangement do not add a headboard or change the bed into a conventional freestanding bed do not change the desk shape desk length drawer divisions monitor lamp or office chair do not replace the office chair with a dining chair gaming chair or chair with armrests do not change the mural artwork line color scale cropping or placement do not replace the mural with another wallpaper or decorative image do not change the lower wall paneling or vertical fluted surfaces do not alter the cabinetry layout cabinet door divisions overhead storage open niche drawers handles or shadow gaps do not remove or reposition the teddy bear displayed inside the niche do not change the window dimensions frame divisions curtains or curtain placement do not replace the sheer curtains with blinds or heavy drapes do not change the dusty rose ceiling color ceiling beam ceiling geometry or room proportions do not replace the woven pendant or brass globe wall sconce do not add recessed downlights spotlights led strips or decorative lighting do not change the floor material plank direction or oak tone do not make any timber orange yellow dark brown or grey do not introduce strong pink purple blue green black or saturated colors do not make the room colder brighter glossier more luxurious more decorative or stylistically different from the original do not simplify the mural curtain folds rattan weave cushion fabrics teddy bear fur cabinet seams bed base detailing fluted panels wood grain or flooring joints do not remove small objects already visible do not alter the camera angle perspective crop or composition do not change the layout geometry scale or object placement only improve realism lighting materials reflections texture definition shadows and render quality while preserving the scene exactly