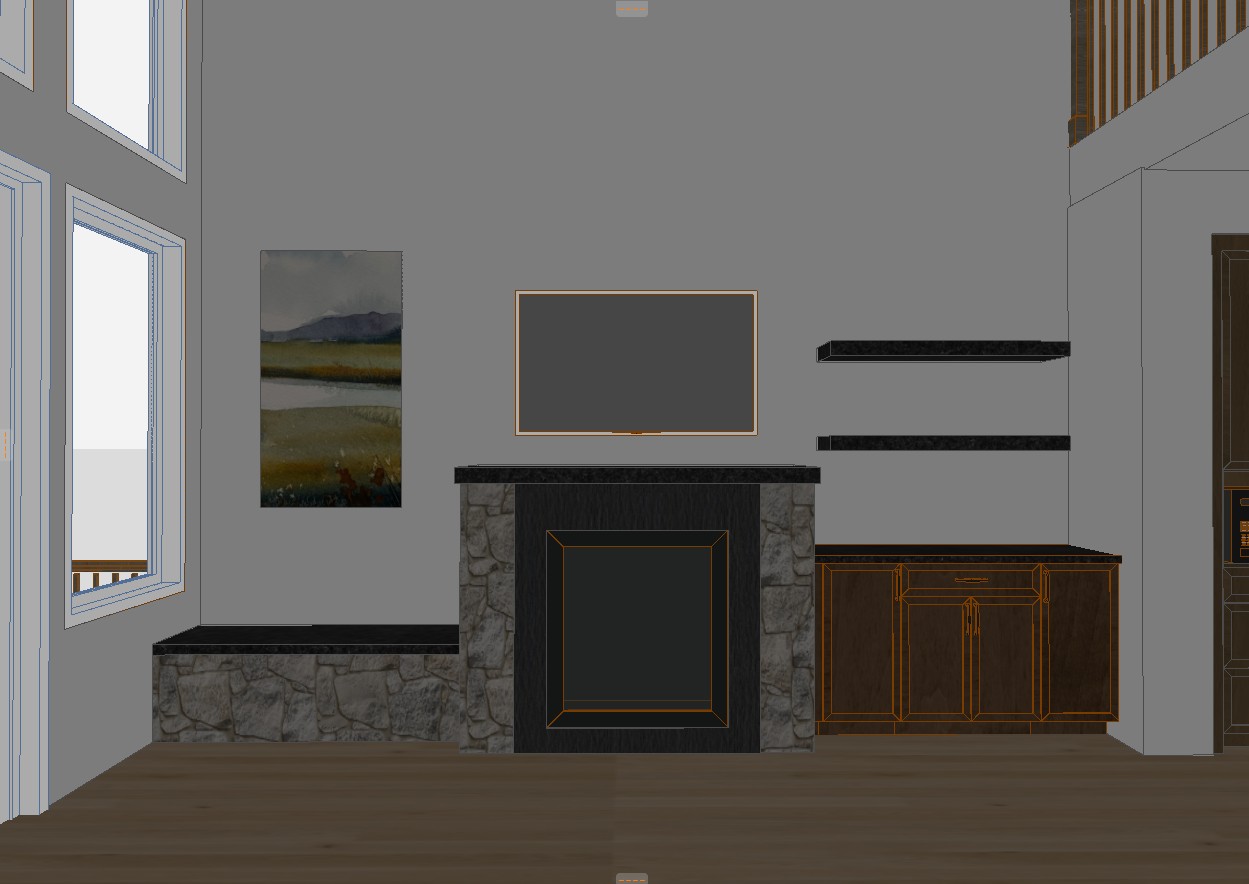
archsynth rendering prompt mountain retreat living room create a magazine quality highly photorealistic interior rendering of a sophisticated mountain retreat living room featuring a natural stone fireplace substantial live edge wood mantel warm alder dry bar and beautifully upholstered built in bench the overall design should embody contemporary mountain luxury natural craftsmanship organic warmth sophisticated rustic character quiet elegance the space should feel welcoming comfortable slightly moody and beautifully layered with natural materials think refined mountain residence rather than traditional rustic cabin 1 critical preserve existing architecture use the provided architectural model as the exact reference for all geometry do not alter any existing architectural elements preserve all existing wall planes depths and returns fireplace location and dimensions existing fireplace surround proportions built in bench location and dimensions dry bar cabinetry location and configuration ceiling height and architectural openings window and door locations existing camera perspective the fireplace built in bench and dry bar must remain positioned exactly as modeled the background wall is one continuous flat drywall plane do not create a fireplace chimney projection recessed television wall stepped wall or additional framing this rendering is a materials finishes furnishings and lighting transformation only 2 fireplace wildflower stone black textured tile create a beautiful central fireplace composition featuring a combination of wildflower natural stone and refined black textured tile wildflower stone clad the vertical sides of the fireplace in wildflower stone with a sophisticated natural colour palette of soft white warm ivory pewter natural grey subtle earthy mineral variation the stone should feel naturally textured and dimensional without appearing chunky heavily rustic or overly irregular allow realistic shadow and variation between the stones the wildflower stone should flank the fireplace on both sides creating a soft natural contrast against the darker centre black textured tile in the centre of the fireplace composition surrounding the firebox install the same black textured tile previously established in the mountain retreat powder room the tile should feature deep black charcoal grey undertones subtle natural variation barely visible lighter mineral accents refined dimensional texture matte or low sheen finish the tile should have a sophisticated split face stone character without looking heavily stacked or rough the black tile surrounds the fireplace opening with wildflower stone positioned vertically on either side all stone and tile finishes remain strictly below the mantel 3 live edge fireplace mantel cap the fireplace with a substantial 6 inch thick natural wood live edge mantel the mantel should have rich natural medium brown wood warm earthy undertones authentic wood grain restrained knots and organic variation a beautifully exposed natural front edge refined polished rustic craftsmanship matte or softly satin finish the mantel should feel substantial handcrafted and luxurious the mantel extends horizontally across the fireplace and returns all the way back to meet the existing flat drywall wall it is the finished cap of the fireplace stone and tile composition important mantel geometry the mantel projects outward as a horizontal wood element the drywall above the mantel does not project forward the fireplace stone and black textured tile terminate directly beneath the mantel do not extend the stone or tile above the mantel do not create a full height fireplace chimney structure 4 television above fireplace mount a contemporary flat screen television directly above the mantel the television should be centred over the fireplace and mounted directly against the existing flat drywall keep the television appropriately scaled to the fireplace