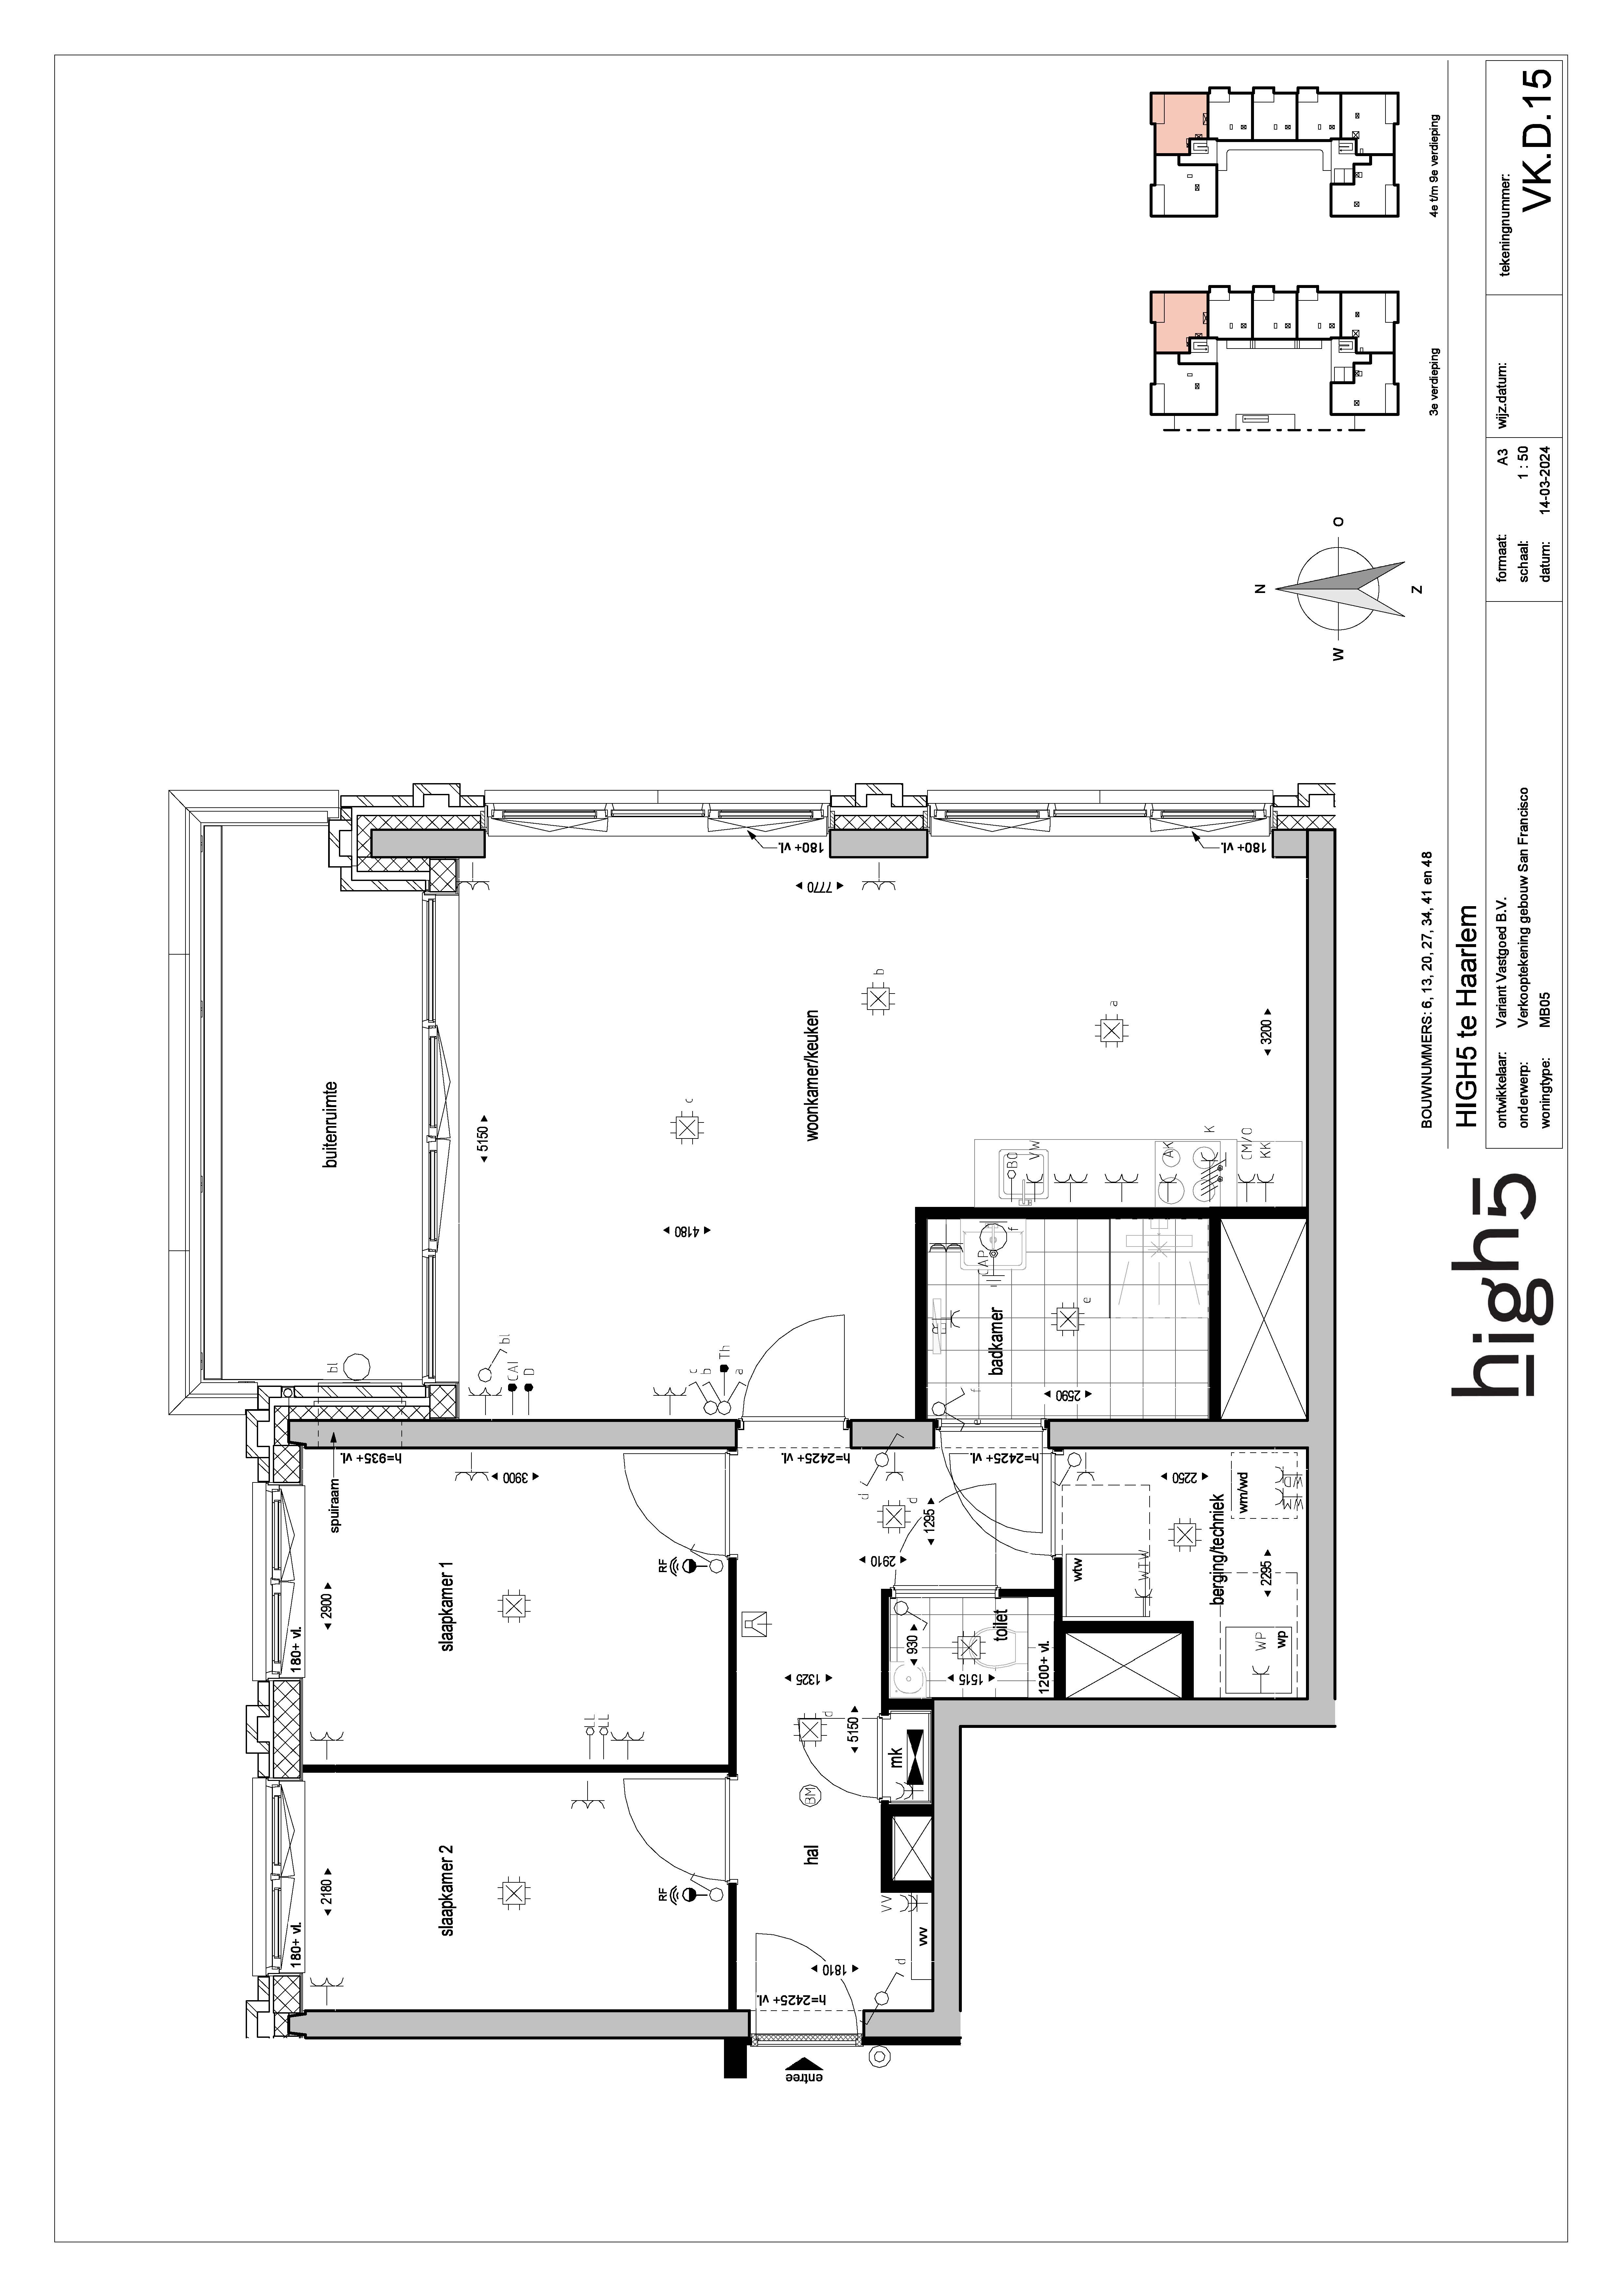
convert this floor plan into a realistic isometric 3d view of a full house show the space from an elevated angle with furniture walls and details visible photorealistic isometric 3d render of the full apartment precisely following the updated detailed vkl floor plan blueprint canvas updated detailed vkl floor plan blueprint primary floor plan blueprint accurate to all room dimensions north up orientation balcony access 35 degree angled top down isometric overview showing entire layout entry bottom left two bedrooms bottom center right bathroom bottom right central hallway open plan living upper left flowing to balcony north kitchen upper right block with protruding island furniture placed to spec scale large burgundy red tufted l shaped sofa exact canvas red tufted l sofa ref in living room upper left oriented facing hallway entry towards bedrooms kitchen island with beige swivel stools canvas kitchen island with beige stools ref curved neon or triple ring lamp canvas refs hanging centered above black marble console table canvas ref positioned near entry tv wall in living transition modern beige wood aesthetic soft beige painted walls light oak wood cabinets and flooring accents glossy white natural veined stone tiles on kitchen living floors and wall splashes burgundy red accents via sofa cushions rugs warm lighting recessed leds in ceiling under cabinet strips pendant lamp glow soft golden hour daylight from balcony windows decor details from moods neutral woven rug under sofa potted green plants on island balcony console minimal beige throws pillows on sofa subtle wall art tv on living wall vase coffee table accents high resolution architectural visualization rich textures velvet sofa marble veins wood grains soft shadows cozy inviting atmosphere ultra detailed empty bedrooms bath for planning use the same furniture as shows on the plan do not change the orientation of the floorplan