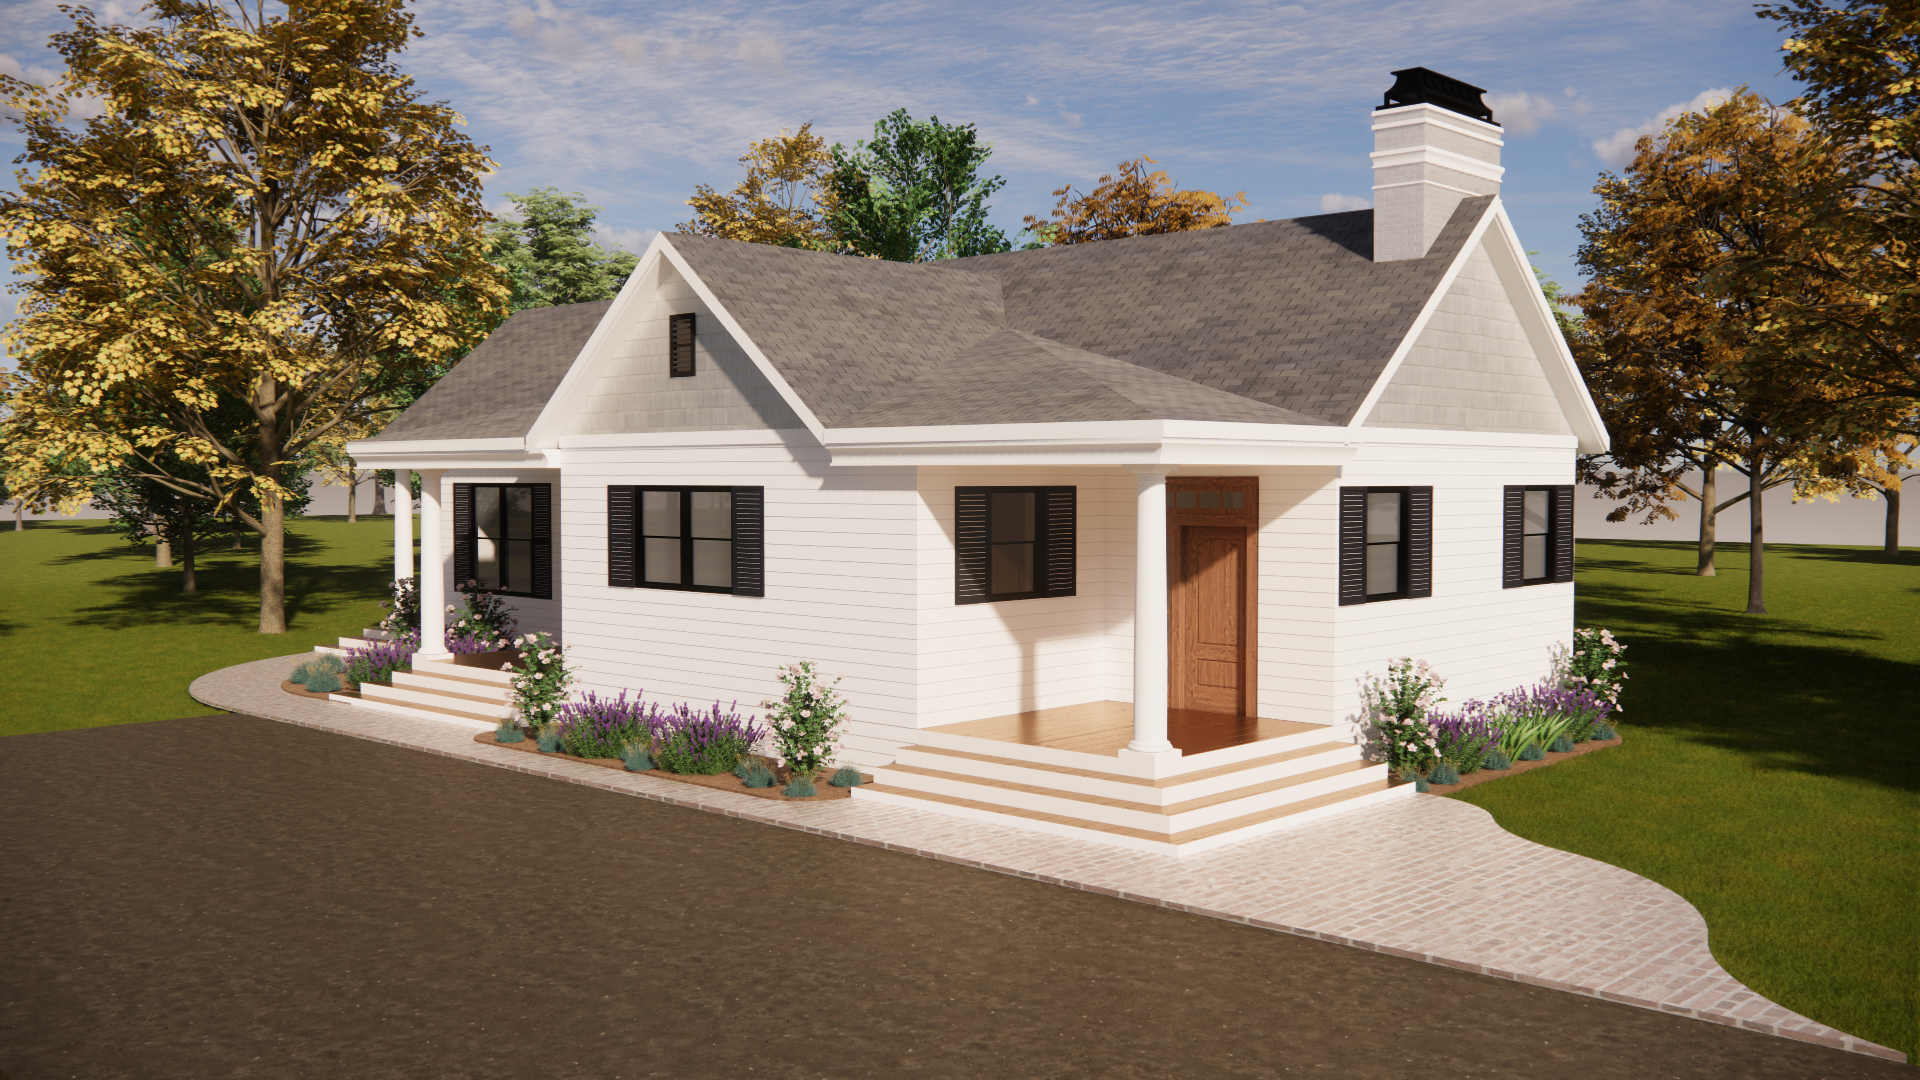
photorealistic exterior of a single story white lowcountry cottage front three quarter view preserve the existing massing rooflines porch footprint chimney placement and window positions exactly as in the source render enhance only materials finishes landscaping and light crisp white horizontal lap siding on the main walls transitioning to white painted cedar shake shingle siding within the gable end fields steep charcoal gray architectural shingle roof with crisp bright white fascia frieze board and rake trim deep covered front porch with square white columns white tongue and groove porch ceiling white painted railing with simple square balusters warm stained wood paneled front door black louvered shutters flanking white double hung windows with simulated divided light grilles white painted brick chimney with a black metal cap aged oil rubbed bronze lantern sconces beside the door and a hanging lantern pendant under the porch painted wood window boxes with trailing greenery beneath the front windows old reclaimed brick walkway in a herringbone pattern leading to wide brick faced front steps lush but intentionally composed southern garden layered massing of a few repeated species low clipped boxwood edging the beds sword and autumn ferns at the foundation dwarf palmetto for texture liriope edging soft white flowering perennials in dark hardwood mulch with organic flowing bed curves mature shade tree canopy overhead