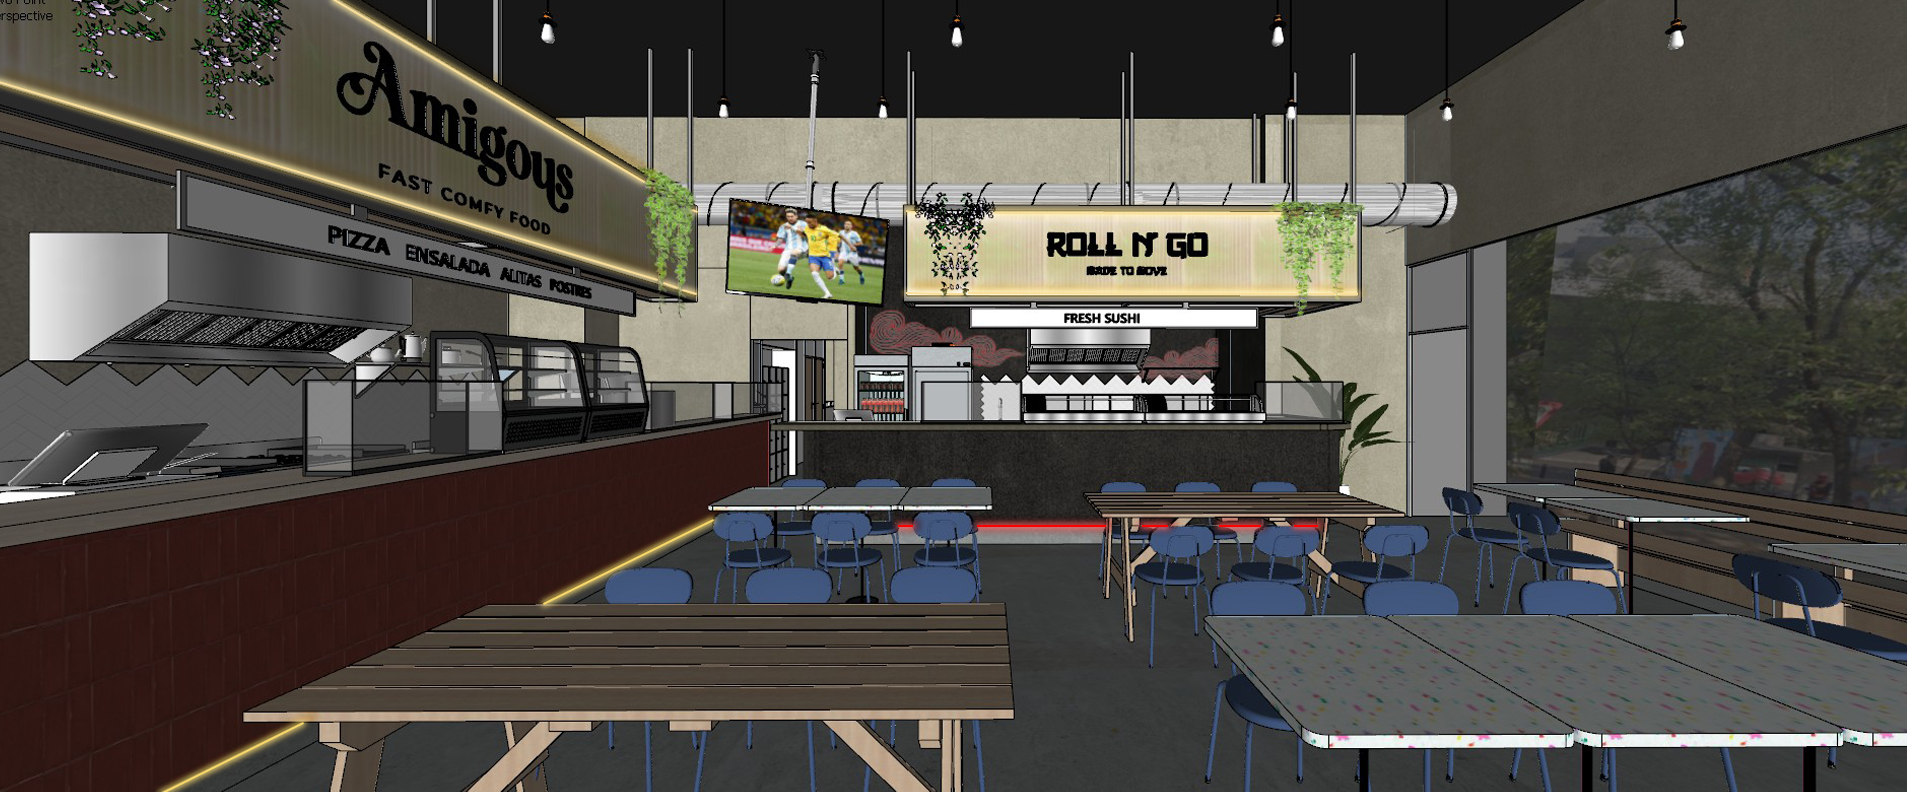
contemporary dual kitchen restaurant interior ultra photorealistic architectural visualization extreme realism strictly based on the provided 3d model and camera composition preserve the exact geometry layout proportions circulation paths furniture placement ceiling height wall placement kitchen locations and spatial relationships exactly as modeled do not add remove enlarge redesign or reinterpret any architectural or decorative elements maintain the original camera angle and perspective exactly as provided this is a contemporary restaurant interior with two independent open kitchens and two frontal service bars in the center front background of the scene is kitchen 01 named roll n go made to move a japanese inspired sushi kitchen the back wall of this kitchen must be finished in deep black chukret textured plaster with a handcrafted appearance applied in a heavy 3 coat finish over this black wall there are subtle japanese style red wave graphics as decorative vinyl artwork keep the graphics elegant minimal and integrated into the wall composition do not add any additional artwork or decorations behind the sushi kitchen there are exactly two refrigerators and one industrial aluminum exhaust hood do not change their size quantity or placement the frontal service bar of kitchen 01 is made of drywall construction finished with black chukret paint in a 3 coat textured application the countertop is matte black porcelain with a soft non reflective finish on top of this countertop there are transparent glass sneeze guards and exactly two refrigerated sushi display vitrines for sushi exhibition preserve their exact placement and scale on the left side of this bar is the cashier area above this sushi bar there is a suspended overhead bottle rack structure made of aluminum painted matte black the side panels of this suspended structure are made of amber fluted acrylic panels inside this suspended structure there are two integrated warm led strips only one at the upper interior edge and one at the lower interior edge lighting must remain subtle and warm not overly bright the text roll n go with smaller text made to move must appear centered on this suspended structure attached beneath this structure there is a suspended rectangular hanging sign with a completely white background displaying the text fresh sushi this hanging sign must not emit light absolutely no backlighting glow halo or illumination from this sign at the bottom base of the sushi bar there is a 10 cm recessed baseboard containing a red led strip facing downward toward the floor this red led lighting must softly illuminate the floor below with a subtle red glow keep this as the only red lighting element in the restaurant on the left side of the scene is kitchen 02 named amigous fast comfy food the back wall of this kitchen is finished in beige chukret textured plaster with a handcrafted 3 coat finish behind this kitchen there are exactly two refrigerators and one industrial aluminum exhaust hood preserve all equipment placement exactly the frontal service bar of kitchen 02 is made of drywall construction with a dark wine red finish on the front face the countertop is matte beige porcelain with a soft realistic finish on top of the countertop there are transparent glass sneeze guards and exactly two refrigerated food display vitrines preserve their exact dimensions and placement on the left side of this bar is the cashier area above this bar there is another suspended bottle rack structure made of black painted aluminum with amber fluted acrylic side panels this suspended structure contains two warm led strips only one on the upper interior edge and one on the lower interior edge warm indirect lighting only soft and realistic the text amigous and fast comfy food must appear on this suspended structure attached beneath it there is a suspended white hanging sign displaying the text pizza ensalada alitas postres this hanging sign must not emit light no glow no backlight and no illumination effects at the bottom of this service bar there is a recessed 10 cm baseboard with a warm led strip facing downward toward the floor producing subtle warm indirect lighting the restaurant ceiling is exposed concrete painted matte black suspended from the ceiling are simple hanging light bulbs with warm lighting maintain a cozy and intimate warm ambiance do not overexpose lighting avoid excessive brightness or dramatic contrast visible exposed hvac ducts must remain metallic aluminum with realistic industrial finishes the upper left wall bulkhead is finished in beige chukret textured plaster with a handcrafted appearance dining furniture must remain exactly as modeled the round dining tables have black circular metal bases with white tabletops containing subtle multicolor speckled patterns chairs are blue preserve the exact chair style and proportions the picnic tables are made from natural wood planks with realistic wood grain texture and matte finish on the right side of the restaurant there is a continuous wooden booth seating area integrated along the wall preserve its exact design and dimensions large side windows must allow soft natural daylight entering the space simulating approximately 10 am lighting conditions natural lighting should remain subtle diffused and secondary to the warm artificial lighting do not create harsh sunlight beams or overexposed windows lighting hierarchy warm ambient artificial lighting throughout the restaurant warm integrated leds inside both suspended overhead structures warm hanging ceiling bulbs warm led underglow on kitchen 02 bar red led underglow only on kitchen 01 bar soft natural daylight from exterior windows no excessive brightness no dramatic cinematic lighting no overexposure no glossy unrealistic reflections material realism is extremely important respect all textures finishes colors and scale exactly black chukret textured walls beige chukret textured walls matte black porcelain matte beige porcelain amber fluted acrylic transparent glass sneeze guards aluminum industrial hood and ducts wood textures matte painted surfaces concrete floor and ceiling finishes render style extreme photorealism highly detailed architectural visualization physically accurate materials realistic indirect lighting subtle reflections realistic shadows cinematic but natural atmosphere strict negative instructions do not add people do not add human silhouettes do not add staff or customers do not add decorative objects not present in the model do not add plants unless already visible in the model do not add neon signs do not add extra lighting fixtures do not modify furniture do not change colors do not change textures do not change material finishes do not redesign the kitchens do not add windows or architectural elements do not add food items do not add hanging decorations do not over brighten the render do not create unrealistic reflections do not alter proportions or scale do not crop the composition do not stylize the image keep everything architecturally accurate and faithful to the original model final output must look like a high end professional architectural interior photograph with extreme realism while remaining completely faithful to the provided design and model