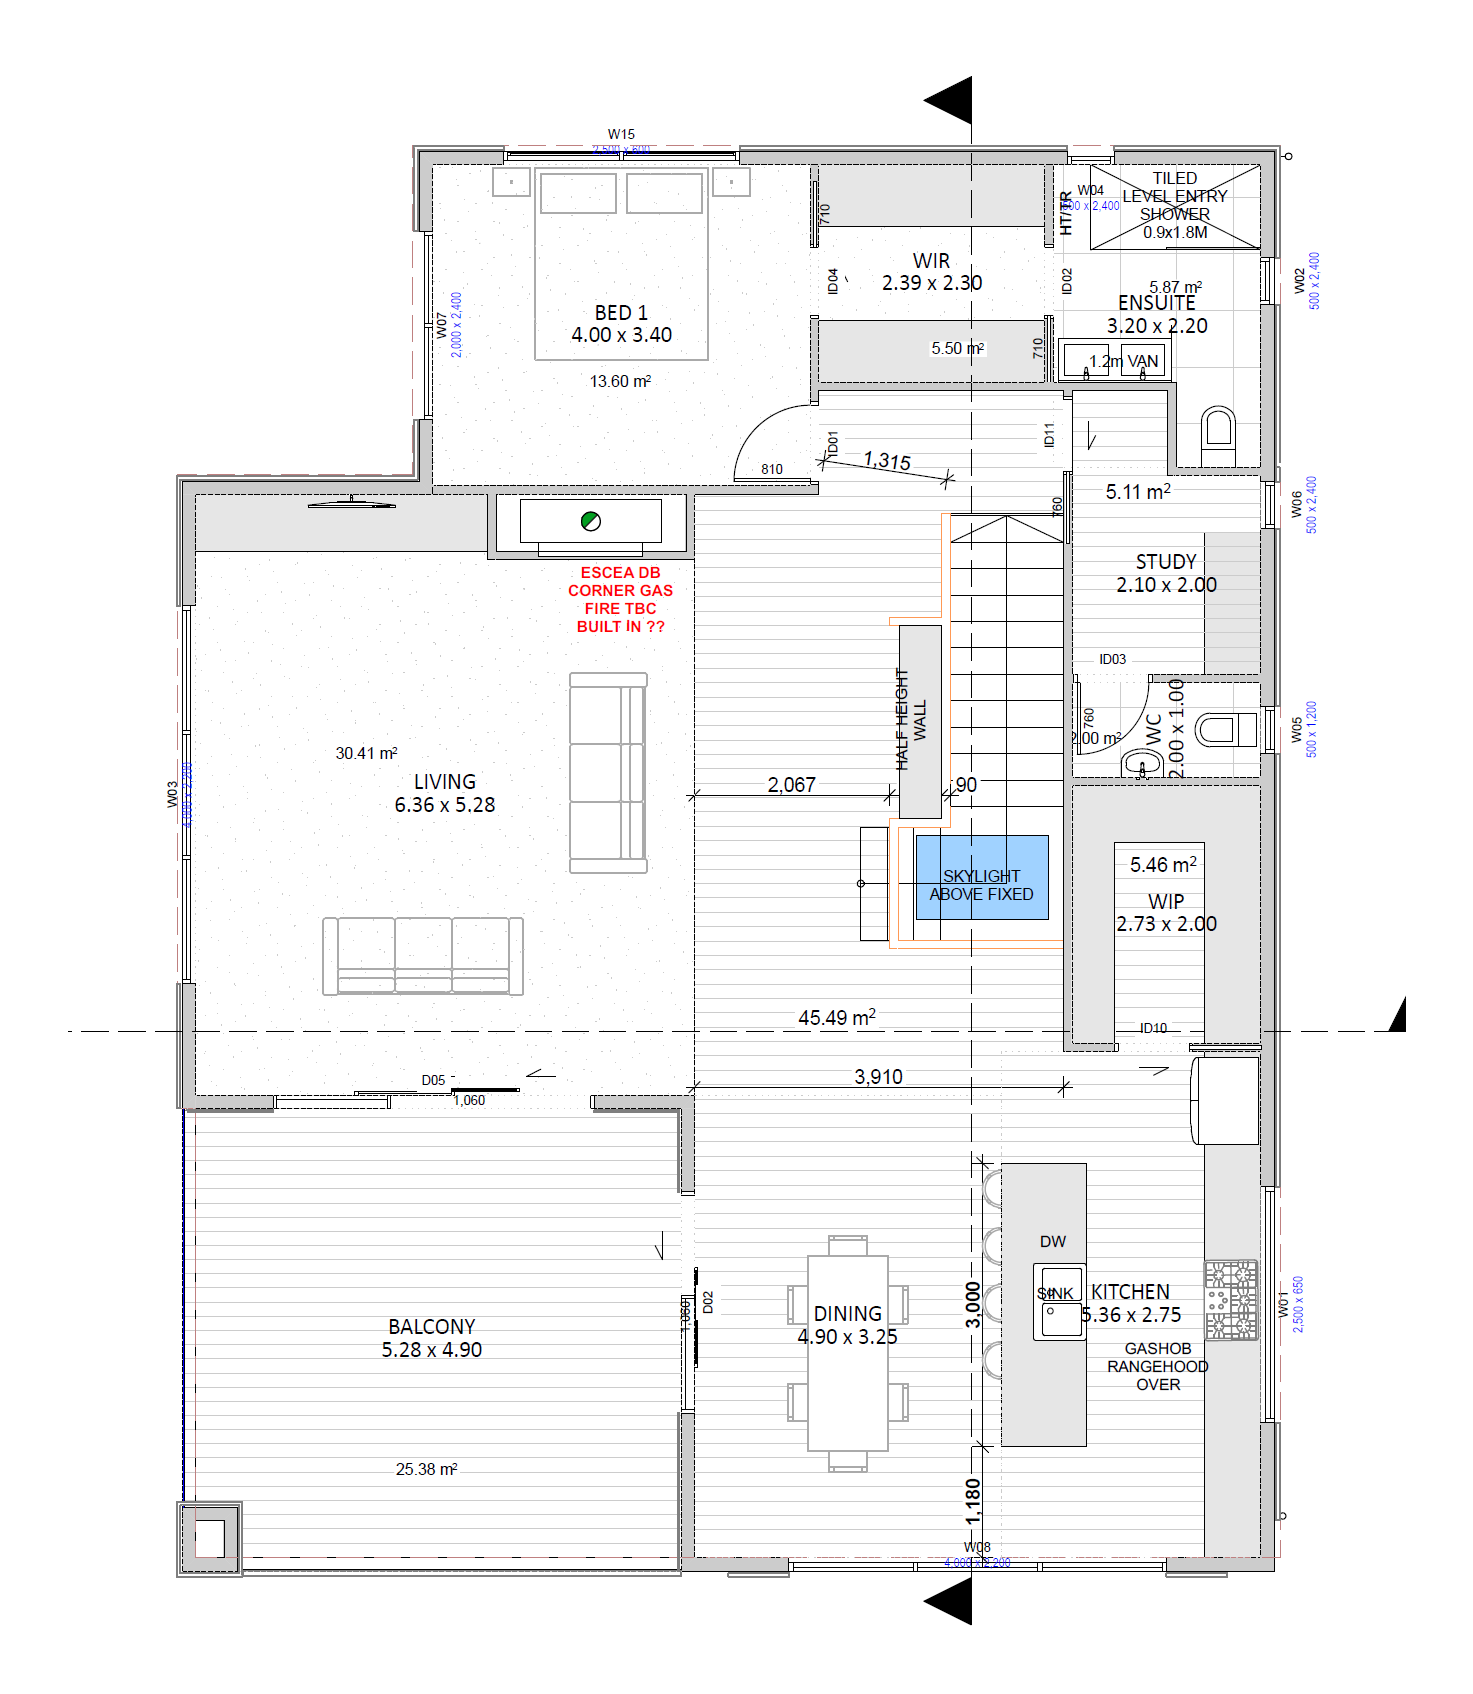
convert this floor plan into a realistic isometric 3d view of a full house show the space from an elevated angle with furniture walls and details visible the stairs are going down to lower level this is the upper floor it is a straight run of stairs parallel to the wall by the study keep the wc in same location the dotted line indicates carpet use the same furniture as shows on the plan do not change the orientation of the floorplan