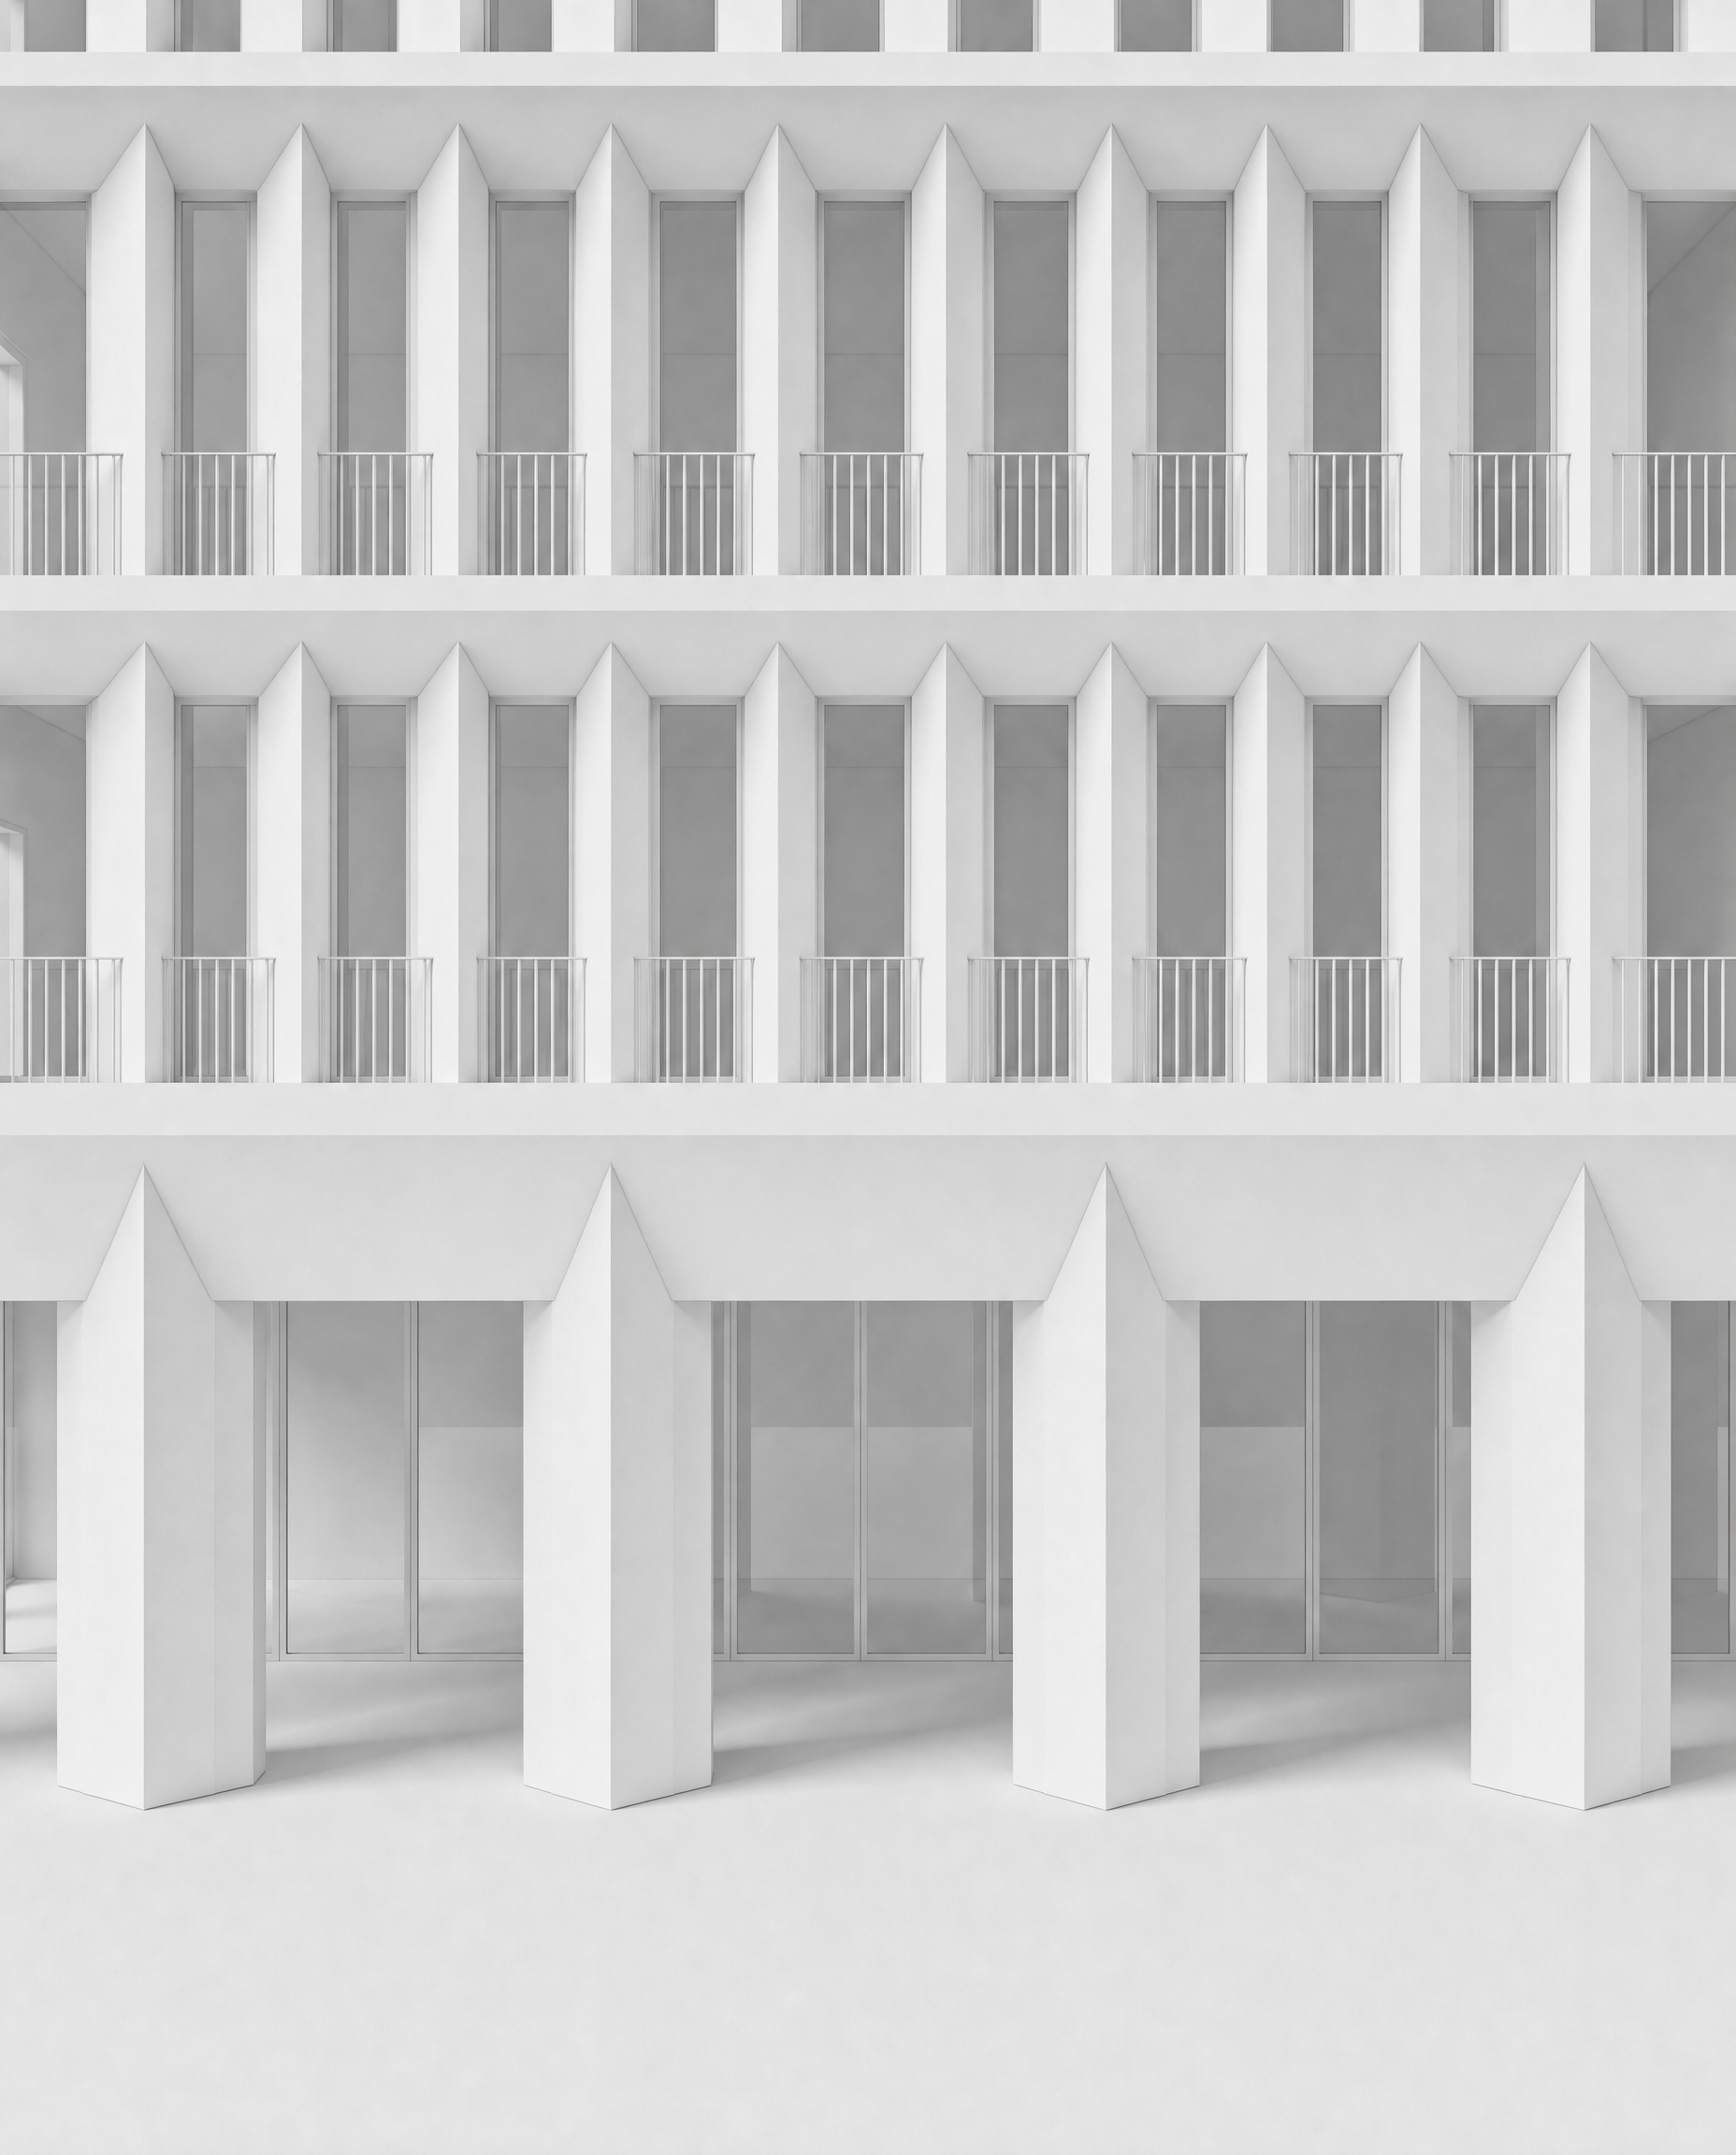
use the attached image as the base image keep everything exactly as it is the upper levels are correct do not modify them only modify the top connection of the four large ground floor columns ground floor column tops only change keep the four ground floor columns exactly as they are in position spacing width depth square cross section 45 degree rotation height proportions only adjust the geometry at the very top of each column where it meets the horizontal beam current problem the two upper edges of each column currently converge toward one high central point creating a tall triangular pointed termination this is incorrect do not make the column converge into a single central apex instead preserve the two visible edges of the rotated square column and allow them to continue upward separately toward the two sides of the connection with the horizontal beam the transition must therefore become broader lower less pointed more horizontal the two edges should spread toward the left and right sides of the column to beam connection rather than meeting at one high central point think of the top of the column as opening gently into the horizontal beam the vertical geometry should gradually widen into the beam there must not be one triangular peak the highest transition points should move outward toward the two side edges of the column the central area above the column should therefore become much flatter and softer very important do not create a central pointed apex create a triangular top create a pitched roof shape create a v shape make the column taller change the column width change the column rotation round the complete column create an arch create a semicircle modify the horizontal beam beyond what is necessary to receive the column edges the intention is simply current two edges converge upward one central point required two edges rise gently outward two sides of the connection the resulting transition must be subtle and relatively shallow lock everything else do not modify any upper level geometry upper vertical elements upper horizontal beams upper level connections windows window sizes balustrades ground floor glazing column spacing fa ade proportions camera crop perspective no additions no removals no redesign representation maintain exactly the existing white 3d model appearance uniform matte white architectural solids neutral light grey transparent glazing no materiality no textures no stone no concrete no timber no colours no joints no landscape no people no environment absolute priority only correct the four ground floor column tops remove the single central pointed termination make the two upper edges of each column rise gently and separately toward the two sides of the horizontal beam connection everything else must remain pixel for pixel as close as possible to the base image