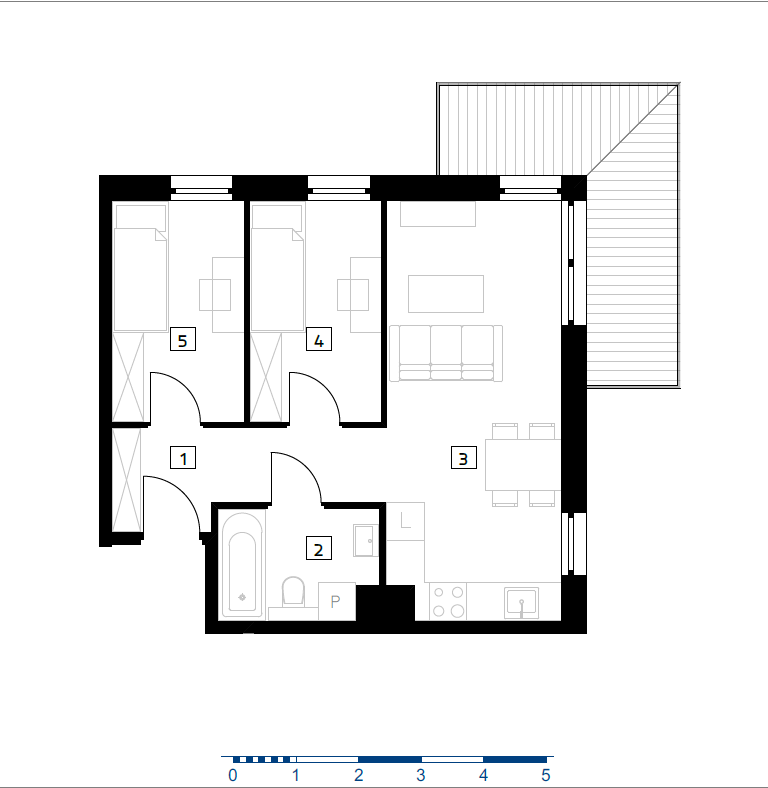
convert this floor plan into a realistic isometric 3d view of a full house show the space from an elevated angle with furniture walls and details visible render a modern residential floor plan with a cozy and inviting atmosphere use warm beige and soft cream for the walls light oak wood for flooring and stylish gray for furniture incorporate soft blue and pastel green accents the living room includes a plush sofa with light gray upholstery and a wooden coffee table the kitchen features sleek white cabinets stainless steel appliances and marble countertops bedrooms are decorated with minimalist designs using soothing pastel colors for bedding and curtains enhance the layout with natural light streaming through large windows and lush green plants for added vibrancy use the same furniture as shows on the plan do not change the orientation of the floorplan