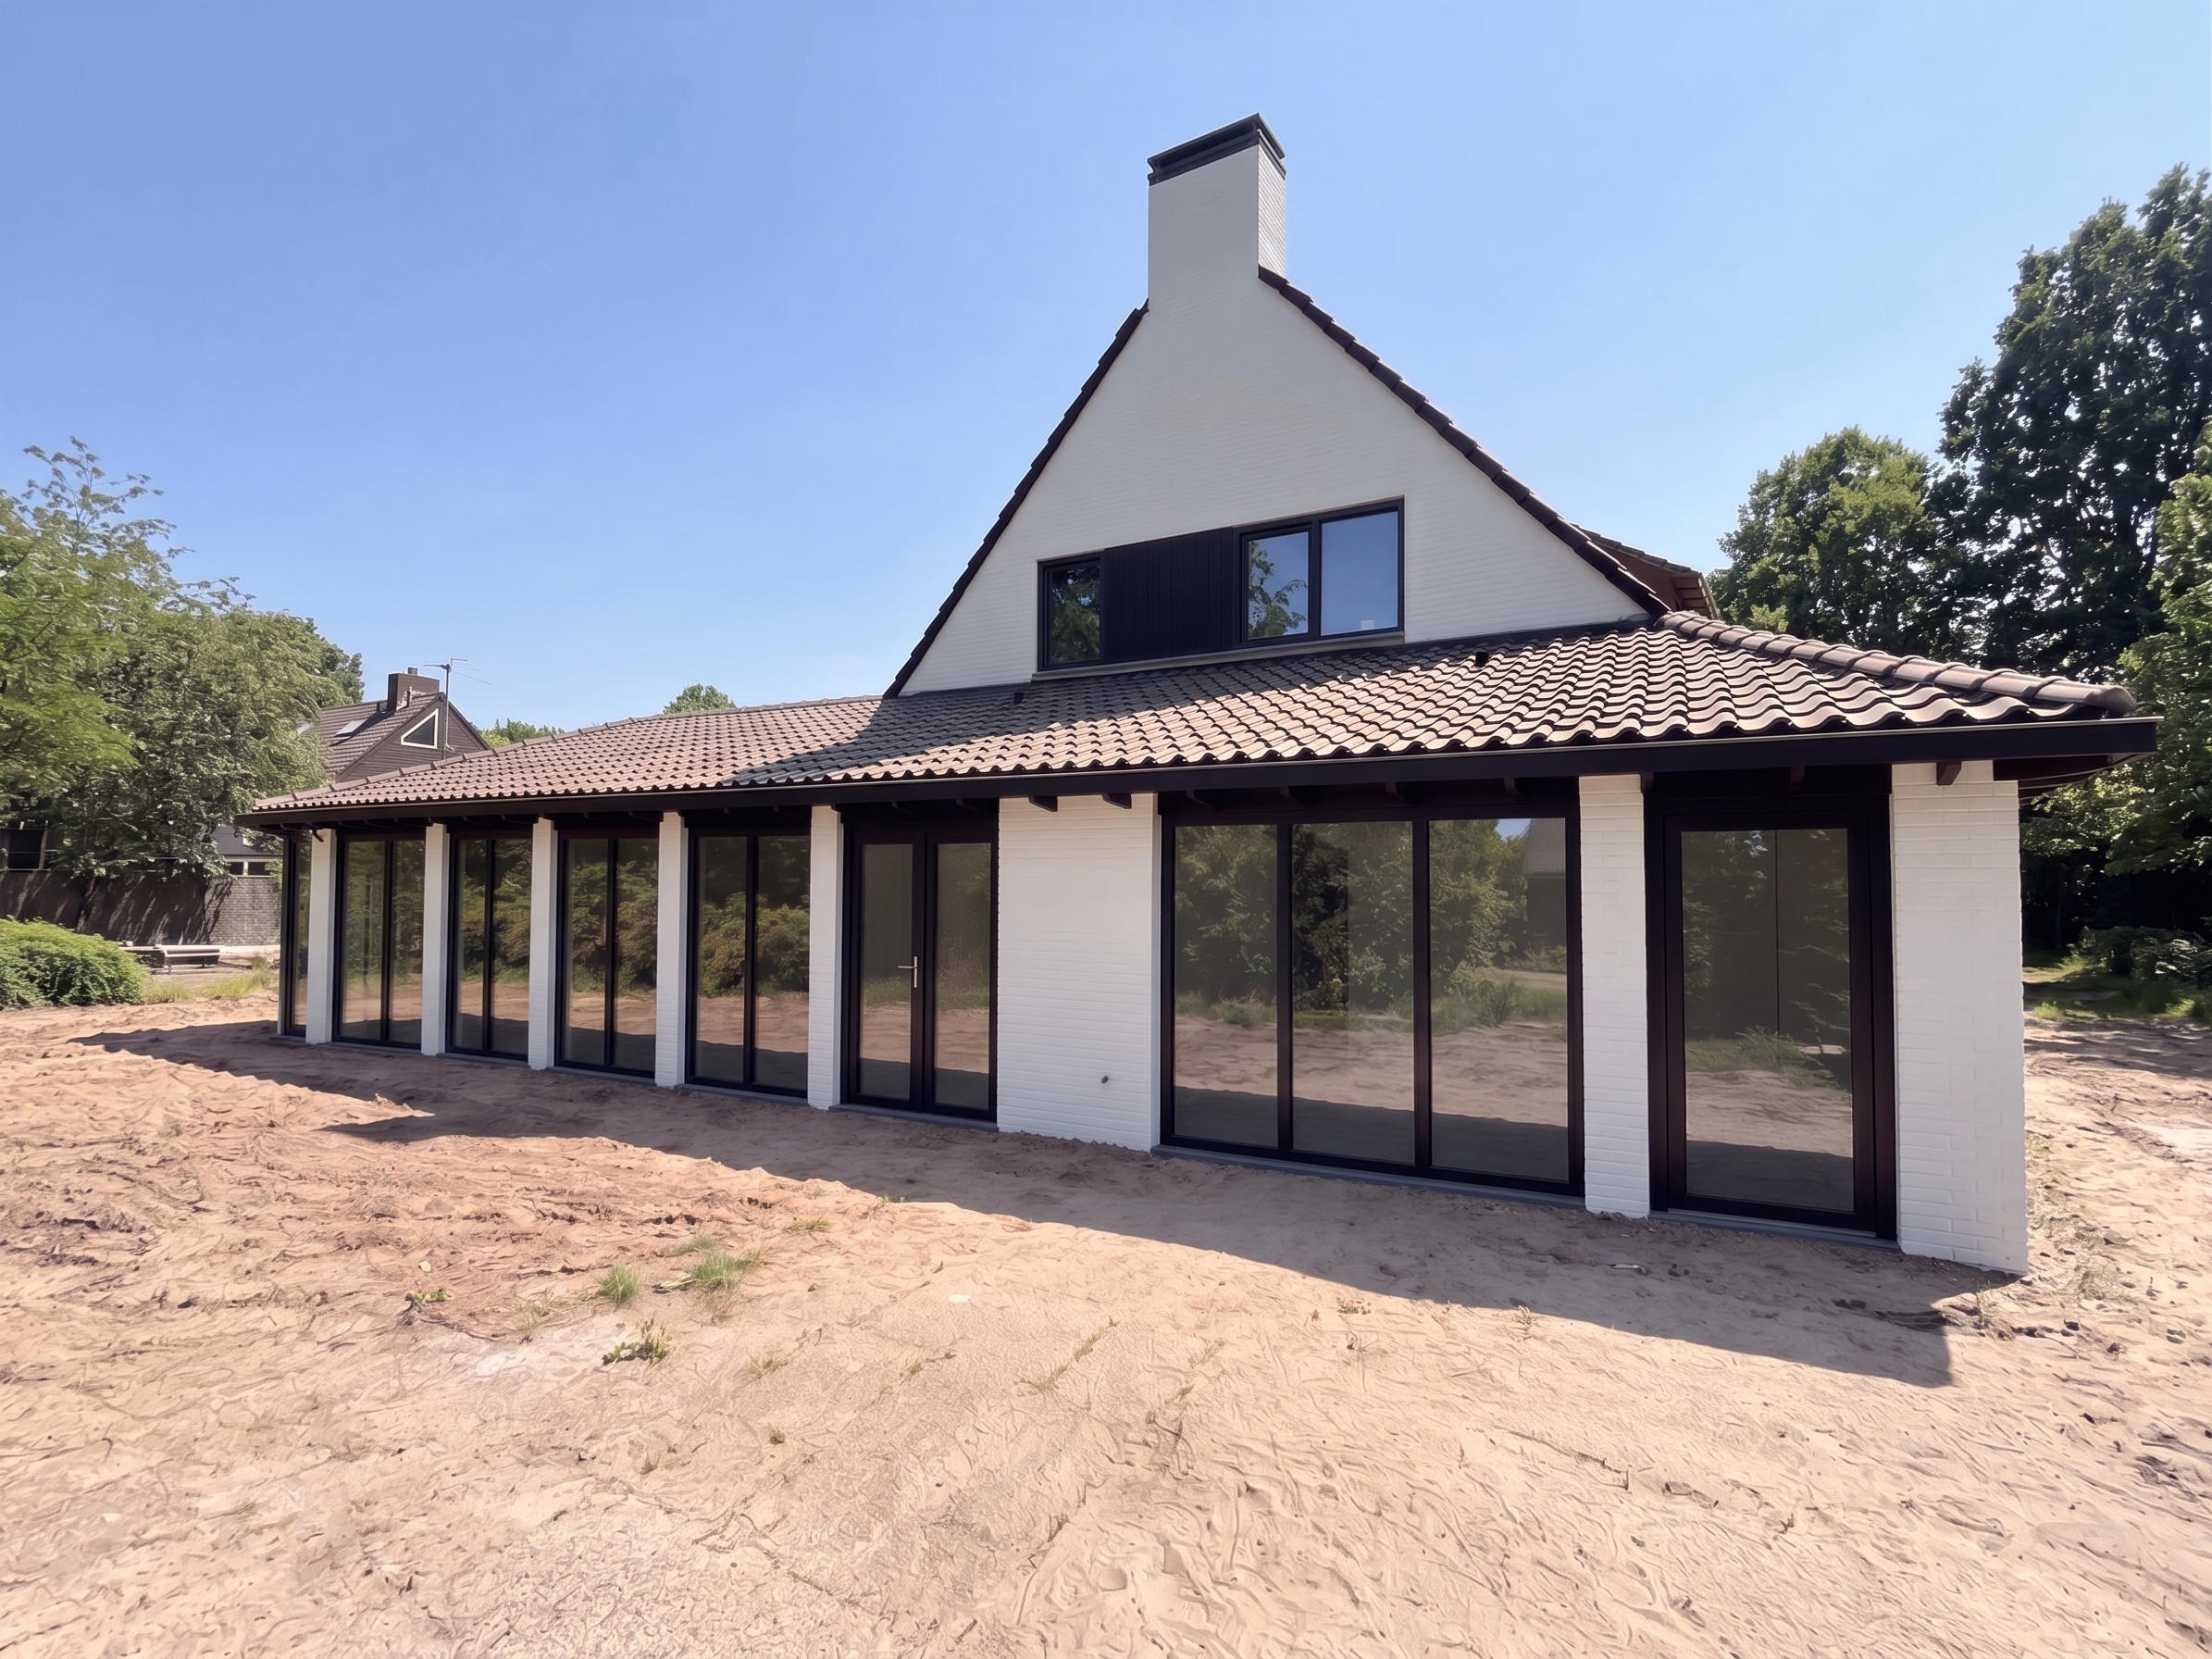
a highly detailed photo realistic architectural visualization of a modern high end design studio exterior in bright clear daylight base building description the building features a striking asymmetrical roof with dark tiles a white painted brick upper gable with a black framed multi pane window and a white chimney the entire ground floor facade consists of continuous floor to ceiling glass panel walls and doors with sleek matte black plastic frames the ground level brickwork is painted clean white critical new instructions 1 landscaping japanese split gravel the entire ground area in front of and surrounding the studio is flawlessly covered in japanese split gravel a fine elegant light grey and subtle dark mixed angular ornamental gravel the gravel is neatly leveled right up to the building s edge creating a minimalist serene foundation 2 right side gate on the far right side of the building extending outwards from the facade is a solid modern completely opaque black gate this gate strictly blocks any view into the garden behind the studio 3 zinc rain pipe on the far right white brick wall section there is a realistic unpainted metallic zinc downspout rain pipe running vertically from the roof gutter straight down into the gravel 4 sleek roof gutter the roof overhang and gutters feature a very sleek modern seamless fascia edge all underlying support brackets exposed rafter tails or mounts have been completely removed resulting in a perfectly clean tight minimalist roofline finish do not change the proportion of the image