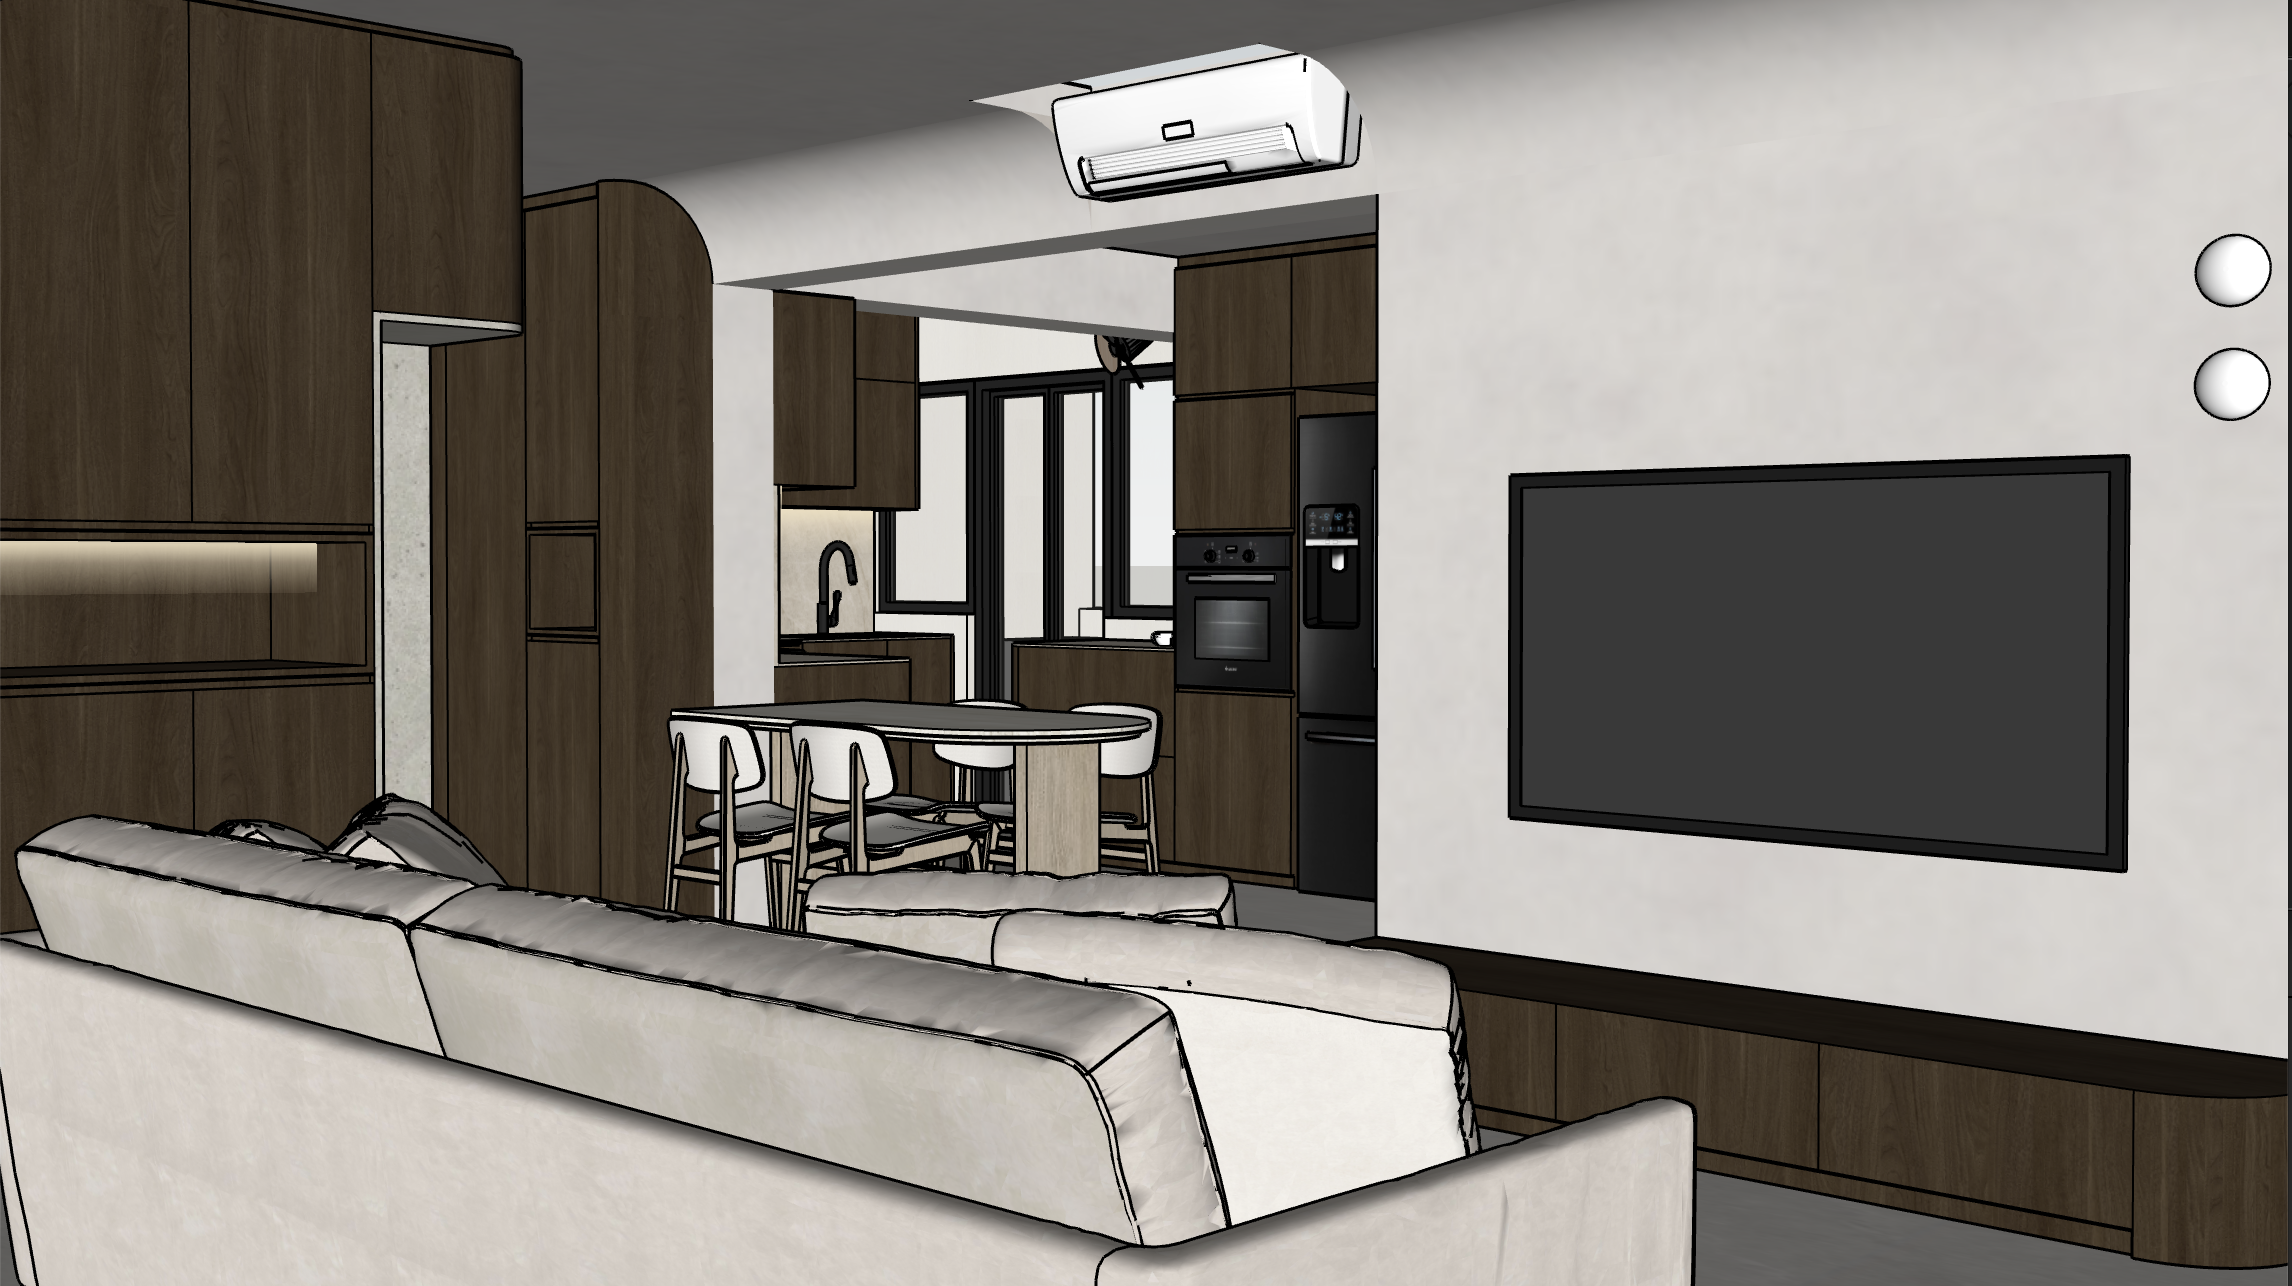
create a photorealistic architectural interior render from the uploaded sketchup screenshot important preserve the exact existing sketchup geometry floor plan proportions cabinetry design furniture placement openings ceiling appliances and camera angle do not redesign rearrange add or remove architectural elements the final image should look like a professionally photographed version of the exact sketchup model style warm contemporary minimalist japandi inspired apartment interior calm refined warm and natural with a soft neutral palette and subtle black accents materials 1 timber cabinetry built in joinery tv console and timber elements edl light atina walnut ewp 1342m use a light natural walnut appearance with realistic fine vertical wood grain subtle timber pores and a matte low sheen finish keep the timber light and neutral do not make it orange red or dark 2 walls and ceiling raffles paint r limewash cotton candy natural slaked limewash paint render as a warm soft off white creamy limewash with subtle natural mineral variation and a refined matte texture the limewash should be subtle not heavily mottled 3 flooring rice field s trend ivory concrete 600mm x 600mm tiles use warm ivory concrete look tiles with subtle natural tonal variation and realistic grout lines at the correct 600mm x 600mm module 4 dining table top melmer athena sintered stone use the specified light neutral stone finish with realistic subtle surface variation and a refined matte satin appearance furniture keep the existing sofa dining table dining chairs kitchen cabinetry refrigerator oven sink tv air conditioning unit and all other objects exactly where they are in the sketchup model improve only their realism materials textures and lighting lighting use soft natural daylight entering from the windows in the background combined with subtle warm interior ambient lighting create realistic global illumination soft indirect bounce light and natural shadows the room should feel bright comfortable and naturally illuminated without dramatic sunlight camera match the uploaded sketchup screenshot exactly preserve the same camera position viewing height perspective framing and field of view do not change the composition render quality high end architectural photography photorealistic materials physically accurate lighting realistic reflections and roughness subtle ambient occlusion natural shadows realistic fabric wood and stone textures clean professional interior photography high detail 4k quality overall mood warm sophisticated calm and highly livable light walnut ivory flooring and warm limewashed walls should create a soft neutral interior with the existing black window frames appliances and tv providing controlled contrast do not change the architecture or floor plan do not move furniture do not add furniture do not remove furniture do not add decorative objects plants or artwork do not change the cabinetry design do not change the camera angle do not use dark or reddish walnut do not make the wood orange or yellow do not make the cabinetry glossy do not replace the specified materials with marble or other materials do not exaggerate the limewash texture do not create patterned flooring do not distort geometry furniture or appliances do not use fisheye distortion do not overexpose the image do not create dramatic or unrealistic lighting the final result must be a photorealistic visualization of the exact uploaded sketchup design with the specified materials accurately represented