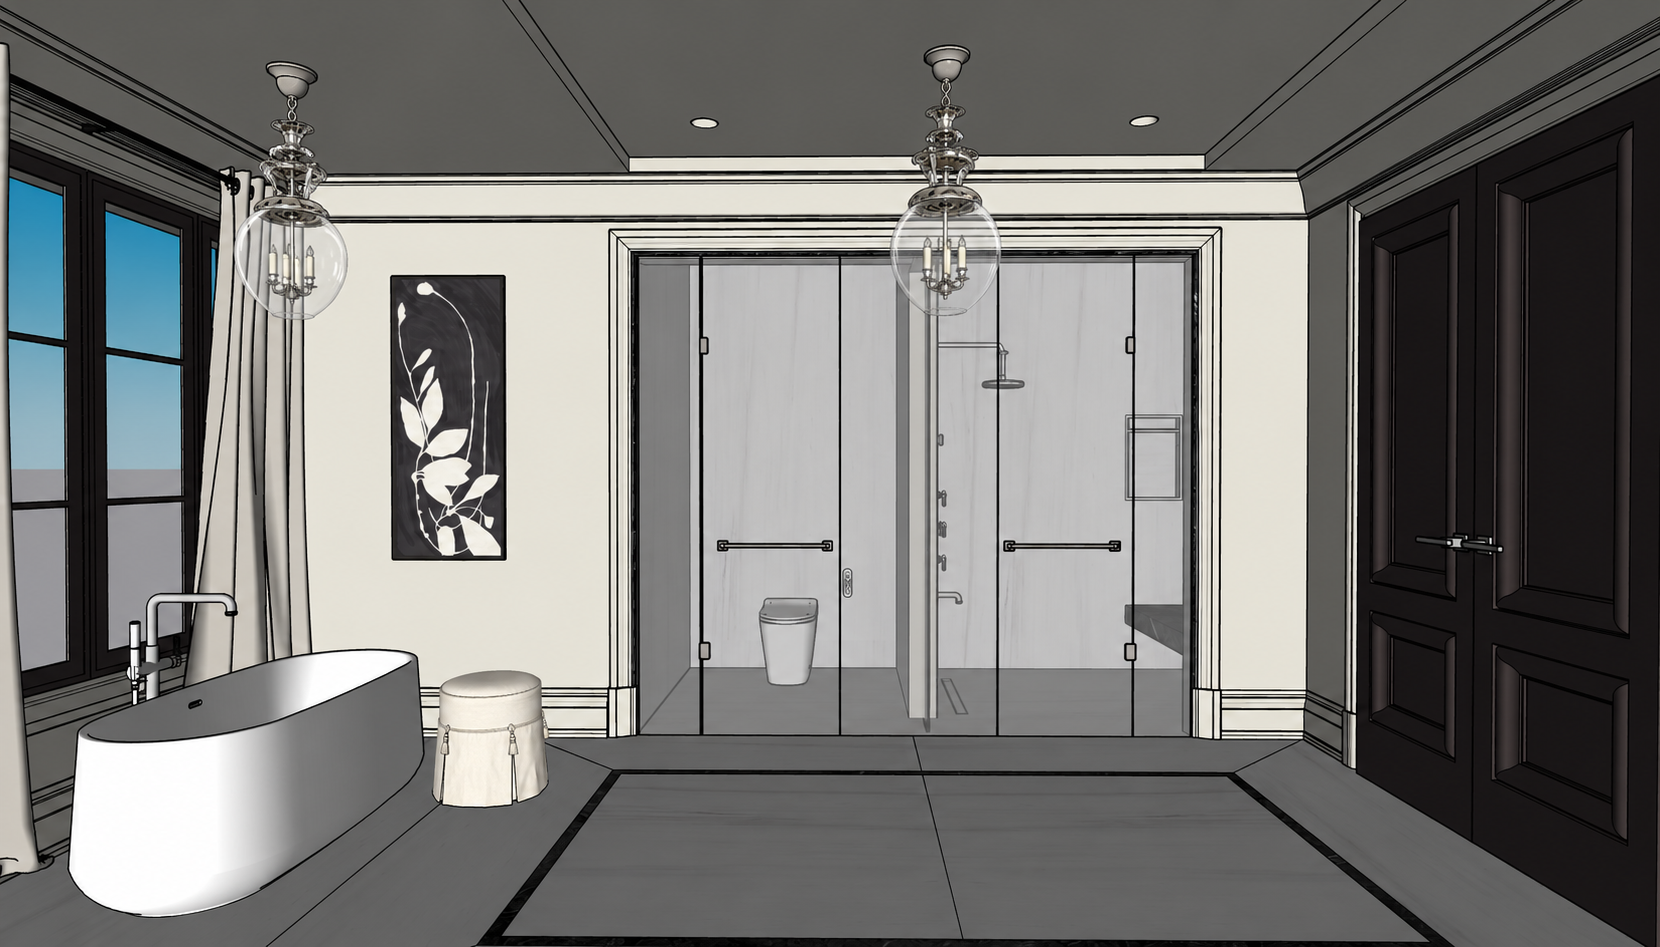
create a highly realistic high end luxury master ensuite rendering based strictly on the provided updated sketchup reference image preserve the exact camera angle perspective room proportions architectural layout ceiling height wall thicknesses door and window locations bathtub placement shower enclosure lighting positions artwork furniture and scale of every element do not redesign simplify enlarge remove or relocate any architectural or decorative feature the flooring must follow the reference exactly including every seam slab division border width alignment and material transition the central floor composition features a precisely aligned bookmatched natura dolomite extra with a refined soft white background and very subtle light grey veining surround the central bookmatched field with the exact grigio carnico stone frame shown in the model maintain the surrounding stone flooring slab direction proportions perimeter pieces and seams exactly as drawn do not change the floor geometry or create additional joints paint all walls wall mouldings trims crown moulding baseboards door casings plinth blocks and painted architectural details in benjamin moore china white preserve every moulding profile projection recess casing width crown detail plinth block shape and baseboard profile exactly as modeled do not flatten simplify remove or reinterpret the mouldings the ceiling must be benjamin moore arctic white preserve the exact ceiling design and its subtle changes in height the central area is defined by an architectural level difference only there is no cove lighting hidden led strip or illuminated ceiling recess use realistic shadows to communicate the ceiling depth keep all recessed lights in their exact positions and show them switched on with soft balanced illumination include the two decorative chandeliers exactly as shown in the updated reference they must have the same elegant traditional lantern design with a large clear glass globe refined polished nickel metal framework decorative top and bottom details chain suspension and small candle style bulbs inside preserve their exact silhouette proportions size hanging height chain length position and orientation do not substitute them with crystal drop chandeliers or redesign their shape show the chandeliers illuminated with a soft warm glow and controlled reflections on the clear glass on the left side preserve the freestanding bathtub exactly as modeled including its curved asymmetrical form scale orientation rim thickness and relationship to the window maintain the bathtub filler spout controls and hand shower in their exact positions and design all bathtub plumbing fixtures must be polished nickel with realistic but subtle reflections preserve the dark window frames muntins profiles proportions and finish exactly as shown the updated design has full length curtains instead of blinds or roman shades do not add any blinds shades or valances keep the curtains exactly as modeled floor length fabric panels in a warm soft ivory or off white tone with an elegant natural woven texture and gentle folds preserve their exact width hanging position fullness length and partially open arrangement maintain the visible dark curtain rod rings and hardware the curtains should look refined and softly tailored not excessively heavy shiny transparent or dramatically gathered outside the windows show a subtle view of soft tree branches as though a mature tree is located nearby keep the exterior background very neutral understated slightly out of focus and low contrast so it does not compete with the interior avoid bright blue skies colourful foliage detailed buildings dramatic landscapes or any distracting exterior scene keep the small round ottoman beside the bathtub exactly as shown in the updated reference preserve its proportions position rounded upholstered top soft ivory fabric subtle textile texture tailored skirt decorative tassels and warm neutral colour do not replace it with a woven stool dark stool table or different ottoman design preserve the tall black and white botanical artwork on the wall to the left of the shower enclosure maintain its exact dimensions vertical orientation dark frame position scale and monochromatic botanical design do not enlarge relocate recolour or replace the artwork at the back wall preserve the complete enclosed shower and toilet wet room composition exactly as modeled maintain the exact opening width and height architectural surround trim profiles and the grigio carnico stone frame around the enclosure all enclosure panels and doors must be made from clear glass the glass must appear clean transparent and colourless with subtle realistic reflections do not use frosted ribbed smoked grey bronze tinted obscured or overly reflective glass the toilet shower fixtures dividing partition bench and all interior elements must remain clearly visible through the glass preserve the exact glass panel divisions door widths hinge positions handles towel bars hardware vertical joints and alignment do not reduce the number of panels or alter the door configuration inside the wet room maintain the exact layout shown in the model the toilet area on the left the shower area on the right and the central dividing partition preserve the exact position proportions and design of the toilet shower drain rain shower hand shower controls plumbing fixtures glass mounted towel bars accessories and the dark stone bench or ledge on the right the wet room walls should have a refined pale stone slab finish with a soft white or light grey background and subtle natural veining keep the stone calm and sophisticated without exaggerated busy or high contrast patterns respect the slab layout and vertical alignment shown in the reference all shower fixtures hinges handles towel bars trims bathtub fixtures and visible metal details must have a consistent polished nickel finish preserve the exact fixture designs and placement from the model on the right side preserve the dark double doors exactly as shown including their deep dark brown finish panel design bevelled profiles proportions casing hardware and polished nickel door handles do not recolour the doors to match the walls or simplify their panel detailing render the scene during the daytime with soft natural daylight entering through the windows while all chandeliers and recessed ceiling lights remain switched on the light should be neutral and balanced creating a refined luxury atmosphere without appearing yellow dark overexposed or excessively dramatic use natural soft shadows accurate material depth subtle polished nickel reflections realistic clear glass transparency and refined stone textures the final result should feel like a timeless sophisticated professionally photographed luxury residential ensuite maintain the original wide composition and aspect ratio do not change the camera angle architecture mouldings floor pattern bookmatch seams stone borders ceiling configuration chandelier design curtain design ottoman fabric and details artwork bathtub dark doors windows shower layout glass divisions or plumbing fixtures do not add blinds roman shades cove lighting hidden leds extra furniture new decorations additional lighting or new architectural features