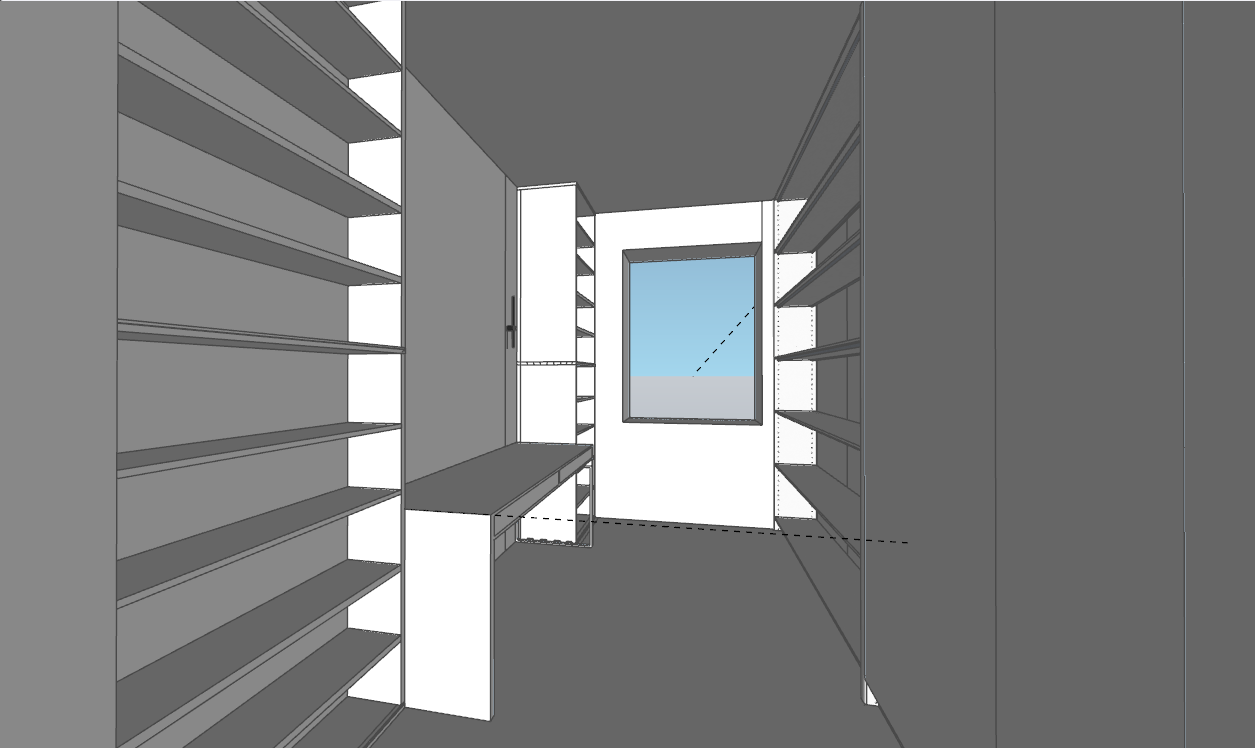
ultra photorealistic interior visualization of the office room keep the exact layout proportions and spatial arrangement identical to the reference image no changes to walls openings or furniture placement only redesign furniture models and shapes if needed camera view facing towards the kitchen and hallway entrance showing the transition between living area kitchen and corridor style dark masculine elegant modern minimalism color palette deep black charcoal graphite dark wood matte finishes subtle warm tones kitchen minimalist handleless cabinetry matte black and dark wood finishes stone or quartz backsplash soft under cabinet led lighting on the right side a tall built in cabinet column with integrated oven and microwave stacked hallway cohesive design continuation dark tones clean lines subtle lighting accents modern doors or hidden panels living area foreground or partial view low profile modern sofa refined coffee table minimalist dining area consistent with the original layout windows white window frames natural daylight softly illuminating the space from behind or side lighting cinematic soft shadows warm ambient lighting realistic reflections global illumination mood sophisticated calm premium slightly moody atmosphere camera wide angle lens eye level perspective balanced composition high dynamic range hdr realistic depth of field render quality 8k ultra detailed photorealistic textures physically accurate materials ray tracing global illumination on the left above the table is the tv above the induction stove is the overhead cabinet at the far end of the hallway on the right is a seat attached to a wardrobe of which only a portion is visible there are no windows or doors in the photo do not create any additional elements not already present the second photo is for inspiration which you should refer to