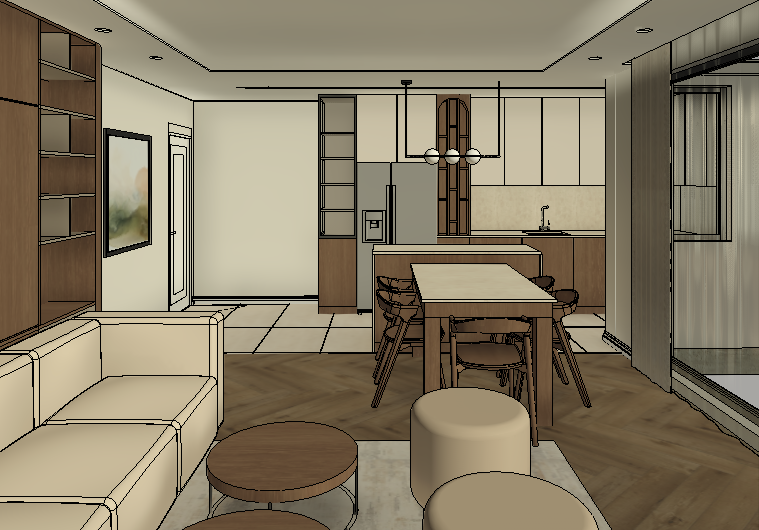
do not change any geometry and materials ultra photorealistic contemporary open plan kitchen dining and living space with a warm minimalist organic modern aesthetic the camera looks from the living area toward the kitchen showcasing a seamless connection between the lounge dining and cooking zones the interior features a refined palette of warm walnut timber soft ivory stone off white walls matte black accents and natural textures the kitchen is designed as a clean contemporary galley with flat panel cabinetry in warm cream and walnut timber finishes a light natural stone splashback with subtle veining extends the length of the kitchen complemented by matching stone benchtops a sculptural waterfall edge stone island projects into the room and seamlessly connects to a large solid walnut dining table with a matching light stone surface creating one continuous architectural element to the left of the kitchen a black framed glass display cabinet sits above walnut cabinetry adjacent to a stainless steel french door refrigerator integrated within tall cabinetry beside the refrigerator is a custom walnut wine display cabinet featuring open vertical bottle storage softly illuminated to highlight an elegant collection of wine bottles creating a refined architectural feature within the kitchen joinery the dining area includes modern walnut dining chairs surrounding the stone topped timber dining table suspended above the dining table is a contemporary sculptural pendant composed of slim matte black linear arms supporting opal glass globes creating an elegant geometric focal point in the foreground the living room features sculptural cream boucle sofas with clean contemporary lines arranged around rounded walnut coffee tables and soft ivory upholstered ottomans positioned on a large textured neutral wool rug along the left side of the room custom floor to ceiling walnut timber shelving provides open display shelving and concealed storage styled with carefully curated ceramic objects a lot of books sculptural accessories and natural decorative pieces the flooring transitions from large format light porcelain tiles in the kitchen to rich dark oak herringbone timber flooring throughout the dining and living spaces emphasizing the distinction between functional and social areas while maintaining visual continuity large floor to ceiling sliding glass doors on the right flood the space with soft natural daylight filtered through sheer linen curtains creating realistic light gradients and gentle shadows across the timber flooring and stone surfaces the ceiling features recessed led lighting discreet recessed downlights and subtle architectural detailing that enhances the clean contemporary design materials should exhibit realistic imperfections including detailed walnut wood grain honed natural stone with delicate veining textured boucle upholstery brushed metal accents matte painted surfaces and premium craftsmanship throughout styling should remain minimal elegant and uncluttered evoking a luxurious yet comfortable family home