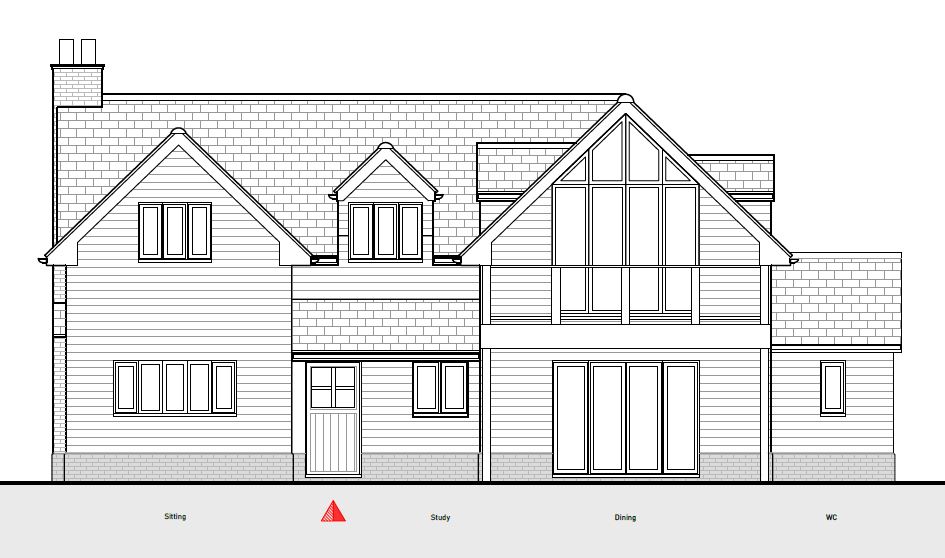
transform this line drawn front elevation into a photorealistic 3d render of an oakwrights derndale a storey and a half oak frame home with a contemporary dark agricultural inspired exterior cladding black stained horizontal feather edge timber boarding across the majority of the walls traditional agricultural profile matte finish subtle grain and overlap shadows windows doors eaves fascias bargeboards soffits all in matching black timber for a unified dark envelope with slim contemporary profiles roof natural welsh slate in dark blue grey neat ridge detailing lead flashings and a chimney stack entrance solid timber front door in matching dark finish with black iron ironmongery set under an oak canopy porch with curved knee braces warm honey brown seasoned oak as a deliberate contrast against the black cladding glazing bespoke timber framed windows with slim black mullions any expressed oak frame behind glazing rendered in warm honey brown oak plinth low natural stone or dark brick base setting english rural lawn gravel drive mature trees informal planting light golden hour warm low sun casting long raking shadows that emphasise the feather edge board texture and slate roof style contemporary rural oak frame agricultural barn inspired but refined and architectural preserve all proportions openings and rooflines from the drawing exactly architectural photography quality sharp focus true to elevation viewpoint