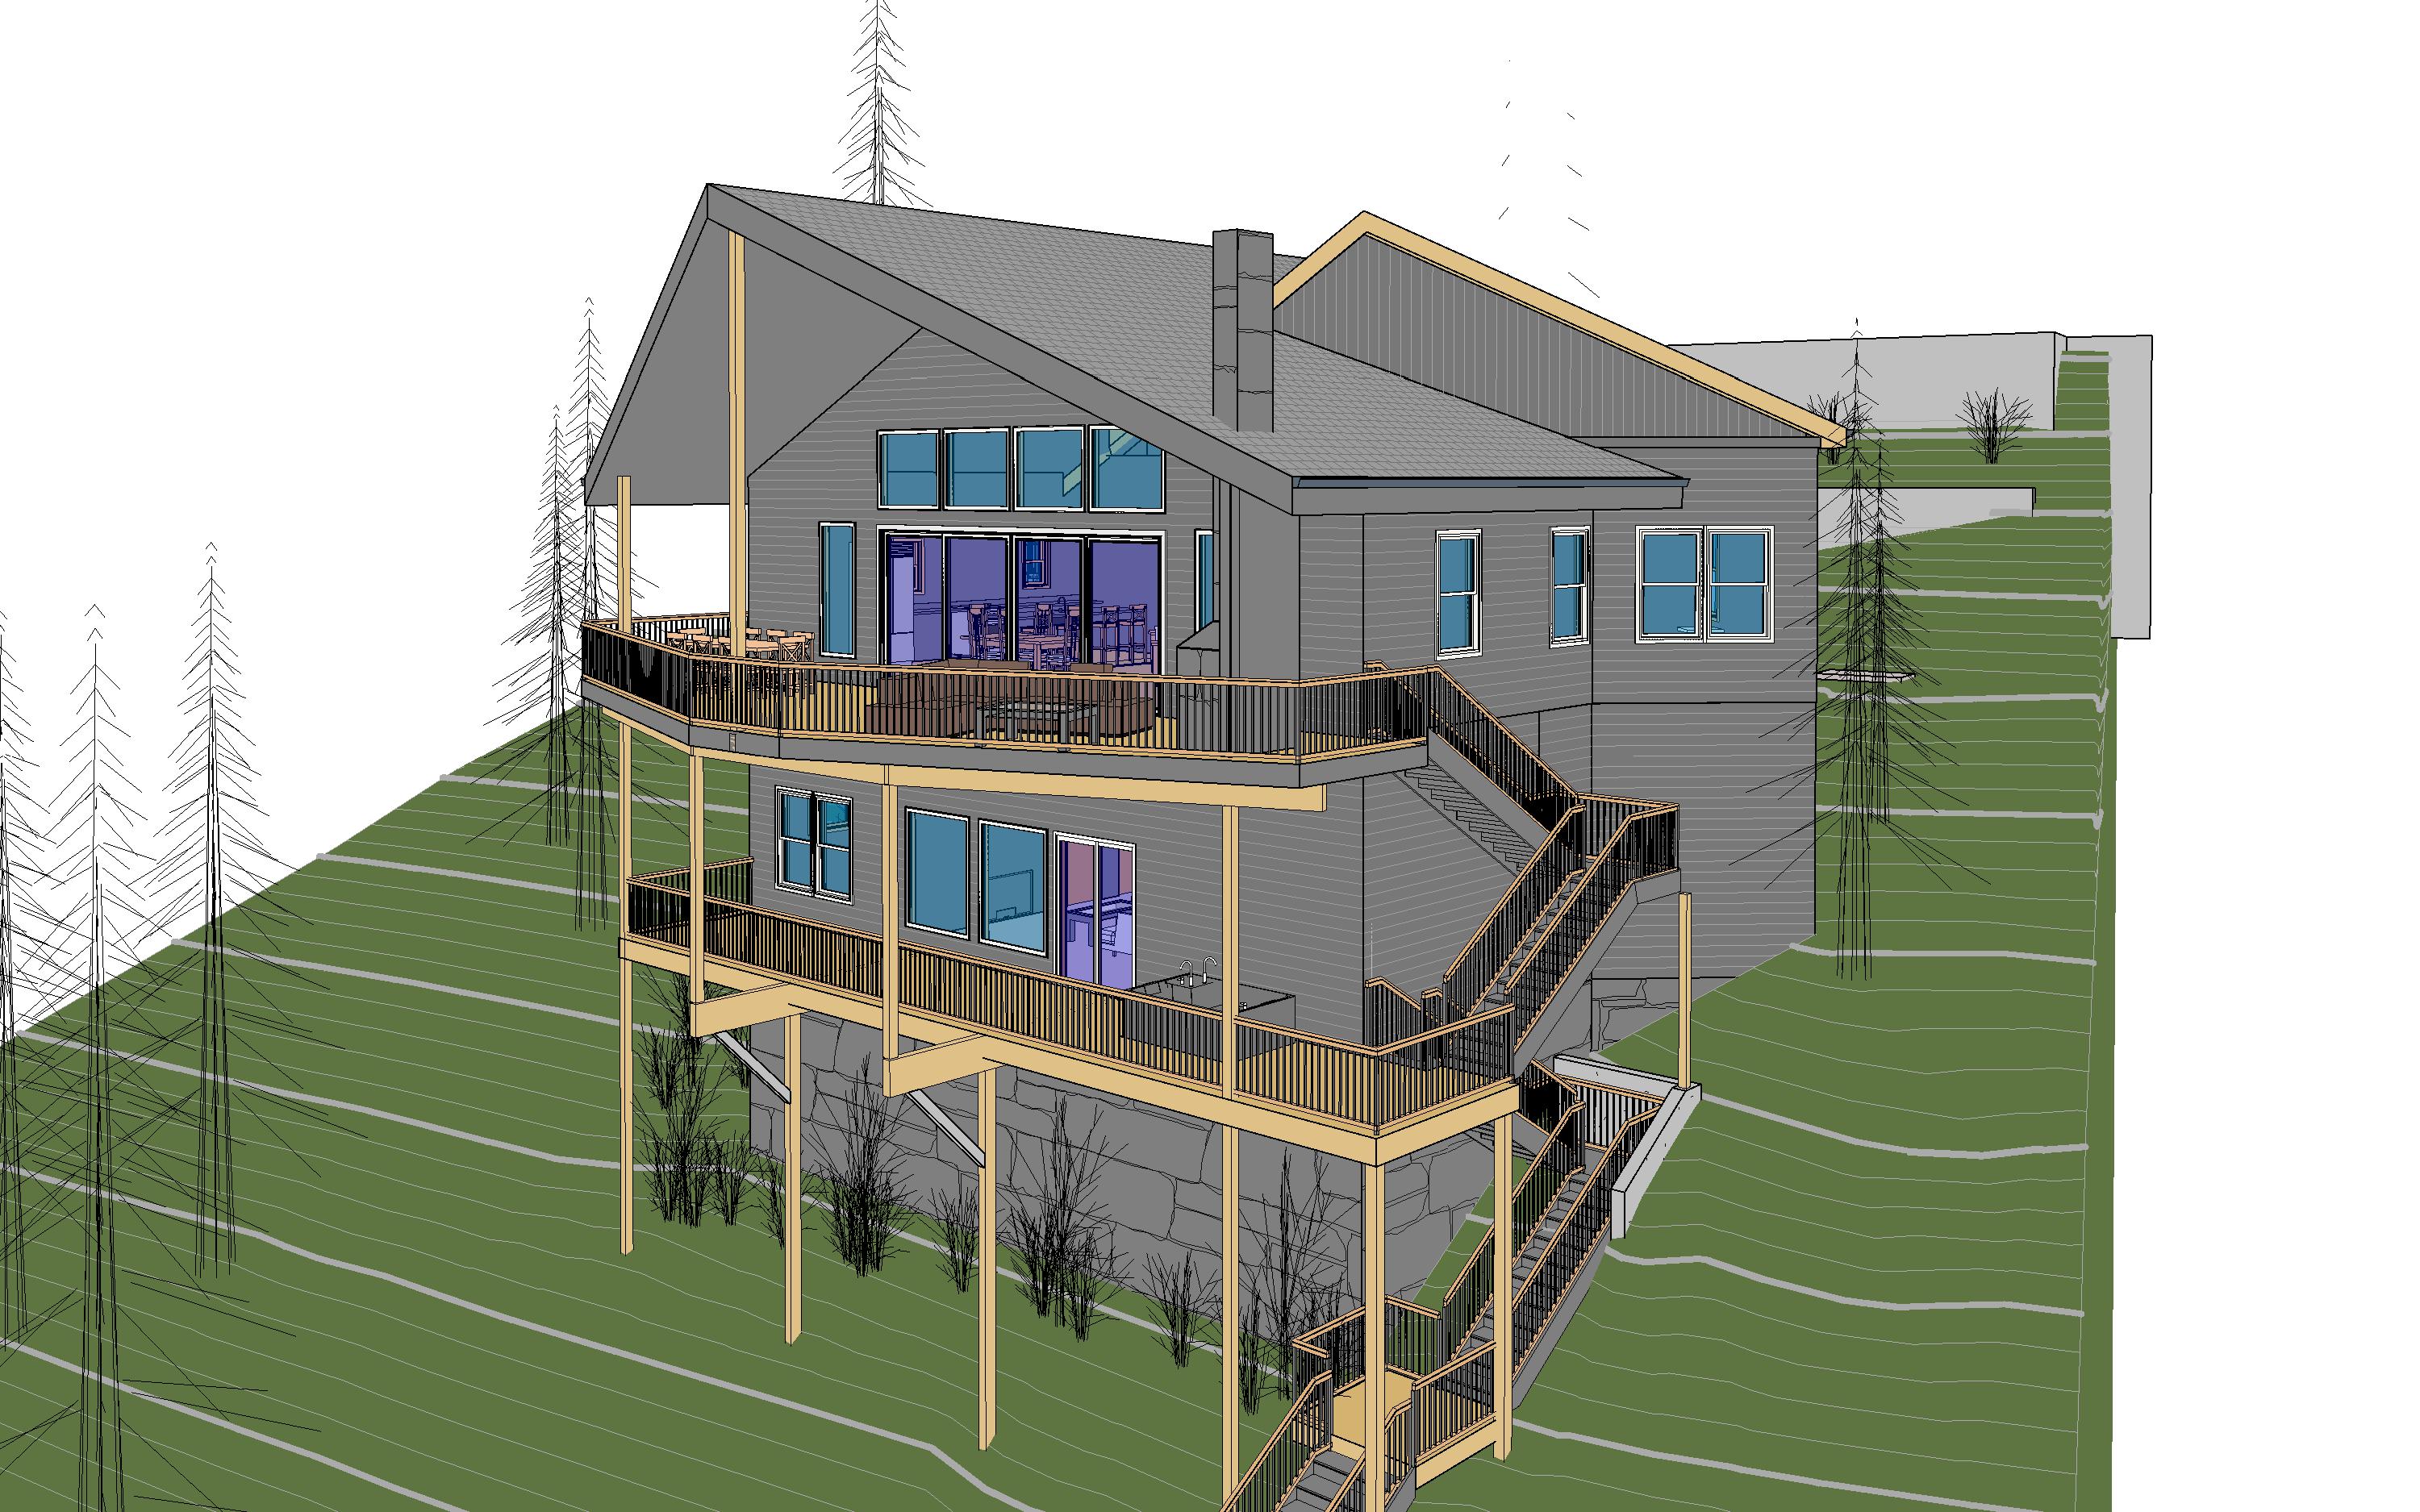
modern lake house in sugar grove ohio set on a steep forested hillside overlooking a calm lake surrounded by tall pine trees native grasses layered shrubs and soft natural vegetation the house features horizontal lap siding in a warm gray cobble stone finish with matching trim and corner boards throughout the main exterior walls vertical accent siding is used only at the right side rear gable while the main front gable remains finished in horizontal lap siding to match the adjacent elevations the foundation and chimney are clad in sterling tight cut stone veneer with cool gray tones the roof is a matte black exposed fastener metal roof with matching black fascia flashing gutters and downspouts warm honey brown tongue and groove wood soffits add natural warmth beneath the large roof overhangs the front gable ceiling includes three recessed lights integrated into the wood soffit expansive black framed windows and oversized sliding glass doors maximize natural light and panoramic lake views elevated wraparound decks use pecan colored composite decking with black aluminum cable railings stainless steel cable wires and matching pecan drink rails structural porch columns and post wraps are finished in cobble stone painted wood siding while the exposed beam wraps and deck fascia are finished in midnight black for stronger architectural contrast the overall design combines contemporary lake house architecture with warm natural materials and a quiet appalachian woodland atmosphere